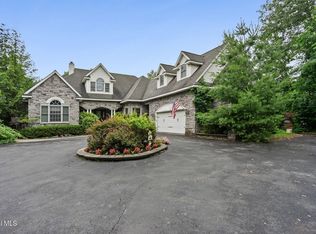
Stunning 4,500+ sq. ft. custom stone-accented Colonial set on a breathtaking 2+ acre park-like homesite in the highly acclaimed Burnt Hills School District. Built with exceptional craftsmanship and loaded with premium upgrades, this one-of-a-kind residence offers multi-zone heating and cooling, hardwood flooring, extensive custom moldings, 30-second on-demand hot water, picturesque oversized windows, and custom built-ins throughout.
The impressive first-floor primary suite serves as a private retreat, featuring a spa-inspired bath with a custom tiled walk-in shower. The heart of the home is the sun-drenched two-story great room highlighted by a dramatic floor-to-ceiling stone fireplace and overlooked by a chef's kitchen complete with a large center island, stainless steel appliances, abundant cabinetry, and a spacious breakfast area filled with natural light. Andersen sliding doors lead to a covered patio overlooking the expansive, flat backyard with plenty of room for a future pool, outdoor entertaining, or recreation. A spectacular Adirondack room with vaulted ceilings provides the perfect space to relax and enjoy the surrounding natural beauty.
Additional highlights include a 2-car attached garage, a massive 32' x 45' detached garage capable of accommodating 3+ vehicles, hobbies, or storage, complete with 150-amp electrical service and an unfinished second-story bonus area ready for future expansion. The full basement features egress windows and offers endless possibilities for additional living space.
Homes of this caliber, quality, and setting are rarely available. Reproducing this level of craftsmanship and attention to detail at this price point would be nearly impossible today.
Active
Price cut: $80K (7/21)
$1,194,800
388 Goode Street, Burnt Hills, NY 12027
4beds
4,502sqft
Single Family Residence, Residential
Built in 2013
2.09 Acres Lot
$-- Zestimate®
$265/sqft
$-- HOA
What's special
Picturesque oversized windowsCustom stone-accented colonialImpressive first-floor primary suiteExpansive flat backyardCustom built-ins throughoutCovered patioStainless steel appliances
- 52 days |
- 1,507 |
- 47 |
Zillow last checked:
Listing updated:
Listed by:
Gucciardo Real Estate LLC 518-221-9079,
Anthony M Gucciardo 518-331-3785
Source: Global MLS,MLS#: 202618937
Facts & features
Interior
Bedrooms & bathrooms
- Bedrooms: 4
- Bathrooms: 5
- Full bathrooms: 4
- 1/2 bathrooms: 1
Bedroom
- Level: First
Bedroom
- Level: Second
Bedroom
- Level: Second
Bedroom
- Level: Basement
Other
- Level: First
Great room
- Level: First
Kitchen
- Level: First
Library
- Level: First
Living room
- Level: First
Loft
- Level: Second
Heating
- Forced Air
Cooling
- Central Air
Appliances
- Included: Dishwasher, Double Oven, Gas Water Heater, Instant Hot Water, Microwave, Oven, Range
- Laundry: Main Level
Features
- Vaulted Ceiling(s), Walk-In Closet(s), Crown Molding, Eat-in Kitchen
- Flooring: Wood, Ceramic Tile, Hardwood
- Basement: Finished,Full
- Number of fireplaces: 1
Interior area
- Total structure area: 4,502
- Total interior livable area: 4,502 sqft
- Finished area above ground: 4,502
- Finished area below ground: 0
Video & virtual tour
Property
Parking
- Total spaces: 6
- Parking features: Paved, Attached, Detached, Driveway
- Attached garage spaces: 2
- Has uncovered spaces: Yes
Features
- Exterior features: Lighting
Lot
- Size: 2.09 Acres
- Features: Level, Landscaped
Details
- Additional structures: Second Garage, Garage(s)
- Parcel number: 412089 238.139.2
- Special conditions: Standard
Construction
Type & style
- Home type: SingleFamily
- Architectural style: Colonial,Contemporary
- Property subtype: Single Family Residence, Residential
Materials
- Clapboard, Stone
- Foundation: Concrete Perimeter
- Roof: Asphalt
Condition
- Updated/Remodeled
- New construction: No
- Year built: 2013
Utilities & green energy
- Electric: 150 Amp Service
- Sewer: Septic Tank
- Water: Public
- Utilities for property: Underground Utilities
Community & HOA
HOA
- Has HOA: No
Location
- Region: Burnt Hills
Financial & listing details
- Price per square foot: $265/sqft
- Tax assessed value: $576,819
- Annual tax amount: $14,730
- Date on market: 6/5/2026
Estimated market value
Not available
Estimated sales range
Not available
$4,625/mo
Price history
| Date | Event | Price |
|---|---|---|
| 7/21/2026 | Price change | $1,194,800-6.3%$265/sqft |
Source:  Global MLS #202618937 Report a problem Global MLS #202618937 Report a problem | ||
| 7/6/2026 | Price change | $1,274,800-4.1%$283/sqft |
Source: Global MLS #202618937 Report a problem | ||
| 6/5/2026 | Listed for sale | $1,329,800$295/sqft |
Source: Global MLS #202618937 Report a problem | ||
Public tax history
| Year | Property taxes | Tax assessment |
|---|---|---|
| 2016 | -- | $554,900 |
| 2015 | $2,157 | $554,900 |
| 2014 | -- | $554,900 |
Find assessor info on the county website
Monthly payment
Climate risks
Neighborhood: 12027
Nearby schools
GreatSchools rating
- 7/10Charlton Heights Elementary SchoolGrades: K-5Distance: 3.5 mi
- 8/10Richard H O Rourke Middle SchoolGrades: 6-8Distance: 2.8 mi
- 9/10Burnt Hills Ballston Lake Senior High SchoolGrades: 9-12Distance: 2.4 mi
Schools provided by the listing agent
- High: Burnt Hills-Ballston Lake HS
Source: Global MLS. This data may not be complete. We recommend contacting the local school district to confirm school assignments for this home.
- $688,2004 bd3 ba2.8k sqft1 Shire Ln, Burnt Hills, NY 12027Off Market
- $754,3004 bd2 ba3.4k sqft394 Goode St, Burnt Hills, NY 12027Off Market
- $286,659-- bd-- ba-- sqft394 Goode St, Burnt Hills, NY 12027Off Market
- $200,977-- bd-- ba-- sqft394 Goode St, Burnt hills, NY 12027Off Market
- $481,0004 bd3 ba2.1k sqft396 Goode St, Burnt Hills, NY 12027Off Market
- $1,575-- bd-- ba-- sqft396 Goode St, Burnt Hills, NY 12027Off Market
- $339,1004 bd1 ba1.5k sqft390 Goode St, Burnt Hills, NY 12027Off Market
- $455,8003 bd2 ba1.9k sqft400 Goode St, Burnt Hills, NY 12027Off Market
A local agent can set up tours, give advice and negotiate with sellers.
Similar homes
- $695,0003 bd2 ba2.3k sqft201 Kingsley Road, Burnt Hills, NY 12027Active
 MLS ID #202622452, Laura Conrad, Listing by: Purdy Realty LLC. Global MLS
 - $974,9004 bd6 ba3.9k sqft73 Robinwood Drive, Clifton Park, NY 12065Active
 MLS ID #202622422, Rebekah O'Neil, Listing by: Howard Hanna Capital Inc. Global MLS
 - $1,169,0004 bd5 ba3.9k sqft268 Boght Road, Watervliet, NY 12189Active
 MLS ID #202621305, Kevin Clancy, Listing by: Clancy Real Estate. Global MLS
 - $998,0005 bd6 ba3.4k sqft1 Rainbow Way, Ballston, NY 12020Active

 MLS ID #20264042, Vera Cohen, Listing by: Vera Cohen Realty, LLC. HVCRMLS
 - $725,0005 bd4 ba2.8k sqft25 Outlet Road, Ballston Lake, NY 12019ActiveMLS ID #202620651, Carol Casale, Listing by: The Property Shop. Global MLS
- $695,0004 bd3 ba2.5k sqft8 Harvester Way, Ballston Lake, NY 12019ActiveMLS ID #202619403, Amy S Morgan, Listing by: KW Platform. Global MLS
- $1,174,5005 bd5 ba3.7k sqft15 Roberts Lane, Saratoga Springs, NY 12866ActiveMLS ID #202616679, Christine Hogan-Barton, Listing by: Roohan Realty. Global MLS
- $899,9005 bd4 ba3.4k sqft1012 Gideon Trce, Schenectady, NY 12302For SaleMLS ID #11817123, Breia Hunter, Listing by: SimpleList LLC. NY State MLS
- $1,050,0005 bd4 ba3.6k sqft1 Equestrian Way, Clifton Park, NY 12065ActiveMLS ID #202619916, Sara L Goodwin Tague, Listing by: Weichert, Realtors - Tri-City Properties. Global MLS
- $1,099,0004 bd4 ba2.6k sqft9 Rolling Brook Drive, Saratoga Springs, NY 12866ActiveMLS ID #202617507, Kate R Naughton, Listing by: Roohan Realty. Global MLS
- $995,0004 bd4 ba3.3k sqft14 Foxhound Circle, Mechanicville, NY 12118ActiveMLS ID #202620515, Anna Bochenek DiRaddo, Listing by: Hunt Real Estate ERA. Global MLS
- $749,9005 bd4 ba3.3k sqft22 Parkside Trail, Ballston Lake, NY 12019ActiveMLS ID #202621230, Kevin Clancy, Listing by: Clancy Real Estate. Global MLS
- $1,399,0004 bd4 ba2.4k sqft130 Middle Grove Road, Greenfield Center, NY 12833ActiveMLS ID #202621461, Kathleen M Gordon, Listing by: Inglenook Realty Inc. Global MLS
- $1,050,0003 bd3 ba3k sqft61 Yachtsman Way, Malta, NY 12020ActiveMLS ID #202620945, Karl Philip Meehan, Listing by: KW Platform. Global MLS
- $675,0004 bd3 ba2.7k sqft20 Berkshire Drive, Ballston Spa, NY 12020ActiveMLS ID #202618152, Allison Beth Bradley, Listing by: Four Seasons Sotheby's International Realty. Global MLS
- $959,9004 bd4 ba3.8k sqft35 Tamarack Street, Ballston Lake, NY 12019ActiveMLS ID #202620336, Jaylene M Leonbruno, Listing by: Tailored Real Estate Group. Global MLS
- $629,9004 bd3 ba2.9k sqft12 Patriot Circle, Clifton Park, NY 12065ActiveMLS ID #202622669, Scott P Varley, Listing by: KW Platform. Global MLS
- $1,171,0007 bd4 ba6.1k sqft359 Wall Street, Schuylerville, NY 12871ActiveMLS ID #202619189, Scott P Varley, Listing by: KW Platform. Global MLS
- $1,250,0004 bd4 ba3k sqft4 Faulkner Drive, Waterford, NY 12188ActiveMLS ID #202530652, Sandra Jacobson, Listing by: REMAX Solutions. Global MLS
- $699,9004 bd4 ba2.9k sqft20 Birch Hill Road, Ballston Lake, NY 12019ActiveMLS ID #202618099, Binglin Li, Listing by: KW Platform. Global MLS
