Eighteen rooms of history don't lie -- and 359 Wall Street has been telling a remarkable story since 1862.
This landmark Italianate Victorian in Northumberland arrives with the bones of a celebrated former Bed & Breakfast and the soul of something rarer: a property that has been lived in, loved, and thoughtfully updated through 2023 without losing an ounce of its original character. Custom cherry and maple millwork, soapstone countertops, and a one-of-a-kind commercial gourmet kitchen speak to a level of craftsmanship that simply isn't built anymore.
The main residence includes a self-contained in-law apartment with 2 bedrooms, 1.5 baths, a private entrance, and a removable kitchen -- adaptable to however the next owner wants to use it. The detached carriage house adds another 1800 square feet with 2 bedrooms and 2 full baths, making the income potential here as compelling as the architecture.
Currently operating as an active short-term rental with substantial income already in place. The groundwork has been laid -- the opportunity is yours to define.
Fifteen minutes from downtown Saratoga Springs, with history, character, and versatility woven into every corner of this extraordinary property.
Active
Price cut: $29K (7/17)
$1,171,000
359 Wall Street, Schuylerville, NY 12871
7beds
6,100sqft
Single Family Residence, Residential
Built in 1862
4.33 Acres Lot
$1,121,900 Zestimate®
$192/sqft
$-- HOA
What's special
Landmark italianate victorianSoapstone countertopsOne-of-a-kind commercial gourmet kitchen
- 56 days |
- 538 |
- 24 |
Zillow last checked:
Listing updated:
Listed by:
KW Platform 518-281-6808,
Scott P Varley 518-281-6808,
Janet Dennison 518-944-7378,
KW Platform
Source: Global MLS,MLS#: 202619189
Facts & features
Interior
Bedrooms & bathrooms
- Bedrooms: 7
- Bathrooms: 4
- Full bathrooms: 3
- 1/2 bathrooms: 1
Primary bedroom
- Level: Second
- Area: 230.23
- Dimensions: 16.10 x 14.30
Bedroom
- Level: First
- Area: 401.2
- Dimensions: 23.60 x 17.00
Bedroom
- Level: Second
Bedroom
- Level: Second
Bedroom
- Level: Second
Bedroom
- Level: Second
Bedroom
- Level: Second
Bedroom
- Level: Second
Bedroom
- Level: Second
Primary bathroom
- Level: Second
- Area: 51.09
- Dimensions: 3.90 x 13.10
Full bathroom
- Level: First
Half bathroom
- Level: First
- Area: 41.28
- Dimensions: 4.30 x 9.60
Full bathroom
- Level: Second
- Area: 130.56
- Dimensions: 9.60 x 13.60
Full bathroom
- Level: Second
Full bathroom
- Level: Second
Full bathroom
- Level: First
Dining room
- Level: First
- Area: 515.43
- Dimensions: 20.70 x 24.90
Dining room
- Level: First
Kitchen
- Level: First
- Area: 116.16
- Dimensions: 12.10 x 9.60
Kitchen
- Level: First
Laundry
- Level: Second
- Area: 73.96
- Dimensions: 8.60 x 8.60
Living room
- Level: First
- Area: 318.16
- Dimensions: 16.40 x 19.40
Living room
- Level: First
Office
- Level: First
- Area: 88.32
- Dimensions: 9.20 x 9.60
Other
- Level: First
Other
- Level: First
Heating
- Forced Air, Oil
Cooling
- Central Air
Appliances
- Laundry: Upper Level
Features
- Other, High Speed Internet, Walk-In Closet(s), Built-in Features, Ceramic Tile Bath, Crown Molding, Eat-in Kitchen
- Flooring: Slate, Tile, Carpet, Ceramic Tile, Hardwood
- Windows: Bay Window(s)
- Basement: Full
- Number of fireplaces: 1
Interior area
- Total structure area: 6,100
- Total interior livable area: 6,100 sqft
- Finished area above ground: 6,100
- Finished area below ground: 0
Video & virtual tour
Property
Parking
- Total spaces: 9
- Parking features: Off Street
- Garage spaces: 9
Features
- Patio & porch: Porch
Lot
- Size: 4.33 Acres
- Features: Level, Meadow, Cleared, Landscaped
Details
- Additional structures: Gazebo, Second Residence, Shed(s), Barn(s)
- Parcel number: 414600 143.229
- Zoning description: Single Residence
- Special conditions: Standard
Construction
Type & style
- Home type: SingleFamily
- Architectural style: Custom,Victorian
- Property subtype: Single Family Residence, Residential
Materials
- Asbestos, Fiber Cement
- Roof: Slate
Condition
- New construction: No
- Year built: 1862
Utilities & green energy
- Sewer: Septic Tank
- Water: Other
Community & HOA
HOA
- Has HOA: No
Location
- Region: Schuylerville
Financial & listing details
- Price per square foot: $192/sqft
- Tax assessed value: $571,429
- Annual tax amount: $9,299
- Date on market: 6/9/2026
- Listing terms: Cash
Estimated market value
$1,121,900
$1.07M - $1.18M
$4,616/mo
Price history
| Date | Event | Price |
|---|---|---|
| 7/17/2026 | Price change | $1,171,000-2.4%$192/sqft |
Source:  Global MLS #202619189 Report a problem Global MLS #202619189 Report a problem | ||
| 6/9/2026 | Listed for sale | $1,200,000$197/sqft |
Source: Global MLS #202619189 Report a problem | ||
| 10/1/2025 | Listing removed | $1,200,000$197/sqft |
Source: Global MLS #202520249 Report a problem | ||
| 6/26/2025 | Price change | $1,200,000+4.4%$197/sqft |
Source: Global MLS #202520249 Report a problem | ||
| 6/24/2025 | Listed for sale | $1,149,000$188/sqft |
Source: Global MLS #202520249 Report a problem | ||
| 6/24/2025 | Listing removed | $1,149,000$188/sqft |
Source: Global MLS #202513764 Report a problem | ||
| 3/21/2025 | Listed for sale | $1,149,000-8.8%$188/sqft |
Source: Global MLS #202513764 Report a problem | ||
| 11/12/2024 | Listing removed | $1,260,000$207/sqft |
Source: Global MLS #202423815 Report a problem | ||
| 10/17/2024 | Price change | $1,260,000-2.3%$207/sqft |
Source: Global MLS #202423815 Report a problem | ||
| 8/19/2024 | Listed for sale | $1,290,000-7.1%$211/sqft |
Source: Global MLS #202423815 Report a problem | ||
| 2/3/2024 | Listing removed | -- |
Source: Global MLS #202324397 Report a problem | ||
| 10/25/2023 | Price change | $1,389,000-4.1%$228/sqft |
Source: Global MLS #202324397 Report a problem | ||
| 9/8/2023 | Listed for sale | $1,449,000+93.2%$238/sqft |
Source: Global MLS #202324397 Report a problem | ||
| 12/23/2021 | Sold | $750,000-6.1%$123/sqft |
Source: Global MLS #202024849 Report a problem | ||
| 12/3/2021 | Pending sale | $799,000$131/sqft |
Source: Global MLS #202024849 Report a problem | ||
| 11/7/2021 | Listing removed | $799,000$131/sqft |
Source: Global MLS #202024849 Report a problem | ||
| 11/2/2021 | Contingent | $799,000$131/sqft |
Source: Global MLS #202024849 Report a problem | ||
| 8/9/2021 | Price change | $799,000-5.9%$131/sqft |
Source: Global MLS #202024849 Report a problem | ||
| 8/2/2021 | Price change | $849,000-3.4%$139/sqft |
Source: Global MLS #202024849 Report a problem | ||
| 6/9/2021 | Price change | $879,000+10%$144/sqft |
Source: Global MLS #202024849 Report a problem | ||
| 3/5/2021 | Listed for sale | $799,000$131/sqft |
Source:  Keller Williams #202024849 Report a problem Keller Williams #202024849 Report a problem | ||
| 1/20/2021 | Pending sale | $799,000$131/sqft |
Source: Keller Williams #202024849 Report a problem | ||
| 1/20/2021 | Listed for sale | $799,000$131/sqft |
Source: Global MLS #202024849 Report a problem | ||
| 1/20/2021 | Pending sale | $799,000$131/sqft |
Source: Keller Williams Realty Capital District #202024849 Report a problem | ||
| 12/10/2020 | Price change | $799,000+2.6%$131/sqft |
Source: Keller Williams Capital Dist #202024849 Report a problem | ||
| 12/8/2020 | Listed for sale | $779,000+159.7%$128/sqft |
Source: Keller Williams Capital Dist #202024849 Report a problem | ||
| 5/2/2016 | Sold | $300,000+15.4%$49/sqft |
Source: Public Record Report a problem | ||
| 4/2/2001 | Sold | $260,000$43/sqft |
Source: Public Record Report a problem | ||
Public tax history
| Year | Property taxes | Tax assessment |
|---|---|---|
| 2025 | -- | $320,000 |
| 2024 | -- | $320,000 |
| 2023 | -- | $320,000 |
| 2022 | -- | $320,000 |
| 2021 | -- | $320,000 |
| 2020 | -- | $320,000 |
| 2019 | -- | $320,000 |
| 2018 | -- | $320,000 |
| 2017 | $8,023 +243% | $320,000 |
| 2016 | $2,339 -0.2% | $320,000 -25.6% |
| 2015 | $2,345 -3.6% | $430,100 |
| 2014 | $2,433 | $430,100 |
| 2013 | -- | $430,100 |
| 2012 | -- | $430,100 |
| 2011 | -- | $430,100 |
| 2010 | -- | $430,100 |
| 2009 | -- | $430,100 |
| 2008 | -- | $430,100 |
| 2007 | -- | $430,100 |
| 2006 | -- | $430,100 +104.8% |
| 2005 | -- | $210,000 |
| 2004 | -- | $210,000 |
| 2003 | -- | $210,000 |
| 2002 | -- | $210,000 |
| 2001 | -- | $210,000 |
| 2000 | -- | $210,000 |
Find assessor info on the county website
Monthly payment
Climate risks
Neighborhood: 12871
Nearby schools
GreatSchools rating
- 5/10Schuylerville Elementary SchoolGrades: PK-5Distance: 2.2 mi
- 5/10Schuylerville Middle SchoolGrades: 6-8Distance: 2.2 mi
- 7/10Schuylerville Junior Senior High SchoolGrades: 9-12Distance: 2.2 mi
Schools provided by the listing agent
- Elementary: Schuylerville
- High: Schuylerville
Source: Global MLS. This data may not be complete. We recommend contacting the local school district to confirm school assignments for this home.
- $1,495,3576 bd1 ba4.5k sqft311 Wall St, Schuylerville, NY 12871Off Market
- $530,0004 bd3 ba2.1k sqft391 Wall St, Schuylerville, NY 12871Sold
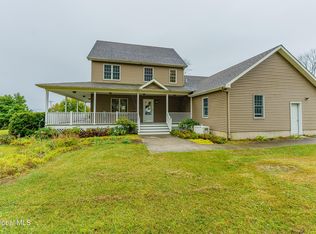
- $377,1003 bd1 ba1.8k sqft304 Wall St, Schuylerville, NY 12871Off Market
- $494,9006 bd1 ba4.5k sqft311 Wall St, Schuylerville, NY 12871Off Market
- $156,500-- bd-- ba624 sqft311 Wall St, Schuylerville, NY 12871Off Market
- $506,7863 bd2 ba1.8k sqft421 Wall St, Schuylerville, NY 12871Off Market
- $--4.83 Acres421 Wall St Rd, Schuylerville, NY 12871Off Market
- $165,0003 bd2 ba1.1k sqft224 Wall St, Schuylerville, NY 12871Sold
A local agent can set up tours, give advice and negotiate with sellers.
Similar homes
- $1,174,5005 bd5 ba3.7k sqft15 Roberts Lane, Saratoga Springs, NY 12866Active
 MLS ID #202616679, Christine Hogan-Barton, Listing by: Roohan Realty. Global MLS
 - $1,194,8004 bd5 ba4.5k sqft388 Goode Street, Burnt Hills, NY 12027Active
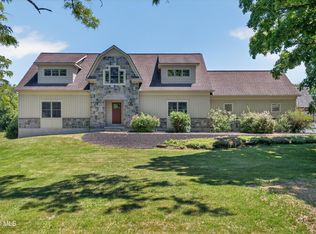 MLS ID #202618937, Anthony M Gucciardo, Listing by: Gucciardo Real Estate Group LLC. Global MLS
 - $998,0005 bd6 ba3.4k sqft1 Rainbow Way, Malta, NY 12020Active

 MLS ID #20264042, Vera Cohen, Listing by: Vera Cohen Realty, LLC. HVCRMLS
 - $1,299,0006 bd5 ba3.3k sqft146 Regent Street, Saratoga Springs, NY 12866Active
 MLS ID #202621539, Shannon McCarthy, Listing by: eXp Realty. Global MLS
 - $975,0004 bd4 ba3.7k sqft10 Longwood Drive, Saratoga Springs, NY 12866ActiveMLS ID #202618611, Mara King, Listing by: Roohan Realty. Global MLS
- $1,475,0005 bd2 ba3.2k sqft1057 County Route 64, Shushan, NY 12873ActiveMLS ID #202613663, Kristen M Preble, Listing by: Preble Realty LLC. Global MLS
- $749,0006 bd5 ba3.5k sqft4 Pine Knoll Drive, Saratoga Springs, NY 12866ActiveMLS ID #202620430, Randy J Brown, Listing by: Howard Hanna Capital Inc. Global MLS
- $1,750,0006 bd5 ba3.6k sqft350 Gurn Springs Road, Gansevoort, NY 12831ActiveMLS ID #202615606, Kelly Q Zanella, Listing by: Howard Hanna Capital Inc. Global MLS
- $770,0005 bd5 ba3.8k sqft31 Briarhurst Drive, Gansevoort, NY 12831ActiveMLS ID #202618877, Katherine M Mejia, Listing by: Renovo Real Estate. Global MLS
- $849,9995 bd5 ba3.1k sqft9 Sweetbriar Drive, Wilton, NY 12831ActiveMLS ID #202621014, Kirstin O Drabek, Listing by: KW Platform. Global MLS
- $722,9004 bd3 ba3.1k sqft4 Fenimore Place, Gansevoort, NY 12831ActiveMLS ID #202621378, Jonathan Minerick, Listing by: Homecoin.com. Global MLS
- $995,0004 bd4 ba3.3k sqft14 Foxhound Circle, Mechanicville, NY 12118ActiveMLS ID #202620515, Anna Bochenek DiRaddo, Listing by: Hunt Real Estate ERA. Global MLS
- $1,216,0008 bd3 ba3.1k sqft103/105 6th Street, Saratoga Springs, NY 12866ActiveMLS ID #202614392, Brian T Sipperly, Listing by: BlueBird Commercial Real Estate LLC. Global MLS
- $890,0004 bd4 ba3.9k sqft3880 County Road 30, Call Listing Agent, NY 12865For Sale
 MLS ID #885996, Cristina F. Civetta, Listing by: Ginnel Real Estate. OneKey® MLS as distributed by MLS GRID
 - $850,0006 bd8 ba8k sqft16 W Main Street, Cambridge, NY 12816ActiveMLS ID #202621237, Jayne Schermerhorn, Listing by: Signature One Realty Group LLC. Global MLS
- $1,400,0004 bd5 ba4.2k sqft151 Irish Lane, Cambridge, NY 12816ActiveMLS ID #202620650, Andrea L Collins, Listing by: Four Seasons Sotheby's International Realty. Global MLS
- $1,695,0005 bd5 ba5.3k sqft100 Grace Moore Rd, Saratoga Springs, NY 12866For Sale By Owner
- $775,0006 bd4 ba4.8k sqft542 Glen Street, Glens Falls, NY 12801ActiveMLS ID #202621560, Sean Rogge, Listing by: Howard Hanna Capital Inc. Global MLS
- $749,9008 bd5 ba3.9k sqft175 Beekman Street, Saratoga Springs, NY 12866ActiveMLS ID #202623117, Dominick Marchesiello, Listing by: KW Platform. Global MLS
- $595,0005 bd4 ba3.6k sqft913 Hudson River Road, Mechanicville, NY 12118ActiveMLS ID #202620572, Colleen Guarino, Listing by: Howard Hanna Capital Inc. Global MLS
