New Price and Open House 7/26 1-3 p.m.! Welcome home to this beautifully updated and meticulously maintained property in the sought-after Fairways neighborhood, just a short distance from McGregor Links Golf Course. Step through the front door into a dramatic living room with soaring 20-foot ceilings, oversized windows, and a large sliding glass door that floods the space with natural light. A striking double-sided fireplace connects the living room to the eat-in kitchen -- a chef's dream with 12-foot ceilings, an oversized island, a plethora of cabinets and a reverse osmosis system serving both the refrigerator and sink. It's the perfect setup for family gatherings and entertaining alike. The first floor also offers a private primary suite with en suite bath, a versatile additional bedroom (ideal as a home office), a full bath, and convenient main-level laundry. Upstairs, you'll find three more bedrooms, including one with its own en suite bath and adjoining bonus room, plus two additional bedrooms sharing a full bath. A bonus space above the garage adds even more flexibility. The finished basement continues to impress with 9-foot ceilings, a half bath, and generous room to relax, work out, or entertain. Throughout the home you'll find hard-surface flooring, a whole-house Culligan water softener, and a tankless water heater. Outside, unwind on the Trex deck with a saltwater Hot Spring hot tub, or make use of the storage shed for extra space. The oversized 2-car garage is perfect for bikes, golf carts, and more, and a well-fed sprinkler system keeps the landscaping lush.
Don't miss this one -- come take a look!
Active
Price cut: $65K (7/21)
$849,999
9 Sweetbriar Drive, Wilton, NY 12831
5beds
3,185sqft
Single Family Residence, Residential
Built in 2007
0.52 Acres Lot
$910,600 Zestimate®
$267/sqft
$-- HOA
What's special
Oversized windowsStriking double-sided fireplaceTrex deckOversized islandWhole-house culligan water softenerConvenient main-level laundryTankless water heater
- 21 days |
- 2,285 |
- 115 |
Likely to sell faster than
Zillow last checked:
Listing updated:
Listed by:
KW Platform 518-724-5800,
Kirstin O Drabek 518-669-2618
Source: Global MLS,MLS#: 202621014
Facts & features
Interior
Bedrooms & bathrooms
- Bedrooms: 5
- Bathrooms: 5
- Full bathrooms: 4
- 1/2 bathrooms: 1
Primary bedroom
- Level: First
Bedroom
- Level: First
Bedroom
- Level: Second
Bedroom
- Level: Second
Bedroom
- Level: Second
Primary bathroom
- Level: First
Full bathroom
- Level: First
Full bathroom
- Level: Second
Full bathroom
- Level: Second
Dining room
- Level: First
Kitchen
- Level: First
Laundry
- Level: First
Living room
- Level: First
Other
- Level: Second
Heating
- Forced Air, Natural Gas
Cooling
- Central Air
Appliances
- Included: Dishwasher, Double Oven, Microwave, Refrigerator, Tankless Water Heater, Washer/Dryer, Water Softener, Wine Cooler
- Laundry: Main Level
Features
- High Speed Internet, Ceiling Fan(s), Walk-In Closet(s), Cathedral Ceiling(s), Eat-in Kitchen, Kitchen Island
- Flooring: Vinyl, Carpet, Hardwood
- Basement: Finished,Full
- Number of fireplaces: 1
- Fireplace features: Gas, Living Room
Interior area
- Total structure area: 3,185
- Total interior livable area: 3,185 sqft
- Finished area above ground: 3,185
- Finished area below ground: 1,879
Video & virtual tour
Property
Parking
- Total spaces: 5
- Parking features: Paved, Attached, Driveway, Garage Door Opener
- Attached garage spaces: 2
- Has uncovered spaces: Yes
Features
- Patio & porch: Deck, Porch
- Has spa: Yes
- Spa features: Bath
- Fencing: None
- Has view: Yes
- View description: None
Lot
- Size: 0.52 Acres
- Features: Level, Private, Sprinklers In Front, Sprinklers In Rear
Details
- Additional structures: Shed(s)
- Parcel number: 415600 140.8459
- Zoning description: Single Residence
- Special conditions: Standard
Construction
Type & style
- Home type: SingleFamily
- Architectural style: Colonial
- Property subtype: Single Family Residence, Residential
Materials
- Aluminum Siding
- Foundation: Concrete Perimeter
- Roof: Asphalt
Condition
- Updated/Remodeled
- New construction: No
- Year built: 2007
Utilities & green energy
- Sewer: Public Sewer
- Water: Public
- Utilities for property: Cable Available
Community & HOA
Community
- Security: Smoke Detector(s), Carbon Monoxide Detector(s)
- Subdivision: Fairways
HOA
- Has HOA: No
Location
- Region: Gansevoort
Financial & listing details
- Price per square foot: $267/sqft
- Tax assessed value: $798,901
- Annual tax amount: $9,257
- Date on market: 7/4/2026
Estimated market value
$910,600
$865,000 - $956,000
$4,388/mo
Price history
| Date | Event | Price |
|---|---|---|
| 7/21/2026 | Price change | $849,999-7.1%$267/sqft |
Source:  Global MLS #202621014 Report a problem Global MLS #202621014 Report a problem | ||
| 7/4/2026 | Listed for sale | $915,000+80.1%$287/sqft |
Source: Global MLS #202621014 Report a problem | ||
| 4/1/2010 | Sold | $508,000-2.1%$159/sqft |
Source: Global MLS #201010670 Report a problem | ||
| 1/30/2010 | Listed for sale | $519,000+1053.3%$163/sqft |
Source: NCI #201010670 Report a problem | ||
| 7/10/2002 | Sold | $45,000$14/sqft |
Source: Public Record Report a problem | ||
Public tax history
| Year | Property taxes | Tax assessment |
|---|---|---|
| 2025 | -- | $523,200 |
| 2024 | -- | $523,200 |
| 2023 | -- | $523,200 |
| 2022 | -- | $523,200 |
| 2021 | -- | $523,200 |
| 2020 | -- | $523,200 |
| 2019 | -- | $523,200 |
| 2018 | -- | $523,200 |
| 2017 | $8,086 +284.6% | $523,200 |
| 2016 | $2,102 -0.6% | $523,200 |
| 2015 | $2,114 -73.8% | $523,200 |
| 2014 | $8,071 | $523,200 |
| 2013 | -- | $523,200 +0.4% |
| 2012 | -- | $521,000 +2.6% |
| 2011 | -- | $508,000 |
| 2010 | -- | $508,000 -2.9% |
| 2009 | -- | $523,000 |
| 2008 | -- | $523,000 +42.5% |
| 2007 | -- | $367,100 +595.3% |
| 2006 | -- | $52,800 |
| 2005 | -- | $52,800 |
| 2004 | -- | $52,800 +109.5% |
| 2003 | -- | $25,200 |
| 2002 | -- | $25,200 |
| 2001 | -- | $25,200 |
| 2000 | -- | $25,200 |
Find assessor info on the county website
Monthly payment
Climate risks
Neighborhood: 12831
Nearby schools
GreatSchools rating
- 7/10Dorothy Nolan Elementary SchoolGrades: K-5Distance: 0.8 mi
- 8/10Maple Avenue Middle SchoolGrades: 6-8Distance: 2.6 mi
- 8/10Saratoga Springs High SchoolGrades: 9-12Distance: 5.3 mi
Schools provided by the listing agent
- High: Saratoga Springs
Source: Global MLS. This data may not be complete. We recommend contacting the local school district to confirm school assignments for this home.
- $1,028,0005 bd5 ba3.8k sqft30 Harvest Ln, Wilton, NY 12831Off Market

- $1,186,0004 bd3 ba-- sqft27 Sweetbriar Dr, Wilton, NY 12866Off Market

- $725,2004 bd3 ba3k sqft7 Sweetbriar Dr, Gansevoort, NY 12831Off Market
- $820,8004 bd3 ba2.8k sqft7 Sweetbriar Dr, Wilton, NY 12831Off Market
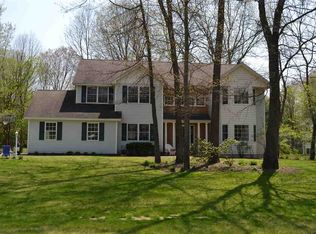
- $732,0004 bd2 ba2.4k sqft40 Cobble Hill Dr, Gansevoort, NY 12831Off Market
- $852,5005 bd4 ba3.2k sqft38 Cobble Hill Dr, Wilton, NY 12831Off Market
- $1,327,3004 bd3 ba-- sqft18 Sweetbriar Dr, Wilton, NY 12866Off Market
- $1,097,7004 bd3 ba2.3k sqft17 Sweetbriar Dr, Wilton, NY 12866Off Market
A local agent can set up tours, give advice and negotiate with sellers.
Similar homes
- $742,5004 bd3 ba3.1k sqft4 Fenimore Place, Gansevoort, NY 12831Active
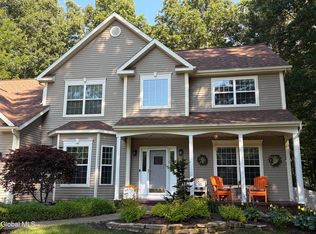 MLS ID #202621378, Jonathan Minerick, Listing by: Homecoin.com. Global MLS
 - $770,0005 bd5 ba3.8k sqft31 Briarhurst Drive, Gansevoort, NY 12831Active
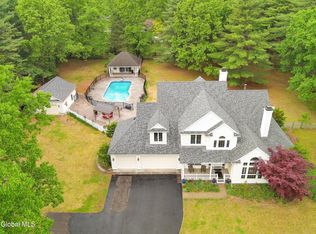 MLS ID #202618877, Katherine M Mejia, Listing by: Renovo Real Estate. Global MLS
 - $679,9004 bd3 ba2.5k sqft29 Stone Ridge Road, Wilton, NY 12831Active
 MLS ID #202618931, Erica M Clark, Listing by: Field Realty. Global MLS
 - $699,5004 bd3 ba2.8k sqft28 River Crest Road, Gansevoort, NY 12831Active
 MLS ID #202620953, Christian Klueg, Listing by: Howard Hanna Capital Inc. Global MLS
 - $619,9004 bd4 ba2.1k sqft26 Gates Avenue N., Gansevoort, NY 12831ActiveMLS ID #202621049, Timothy B Doherty, Listing by: Berkshire Hathaway Home Services Blake. Global MLS
- $949,0005 bd4 ba2.3k sqft6 Pine Bark Place, Wilton, NY 12866ActiveMLS ID #202615796, Rukiye Kilic, Listing by: Hunt ERA. Global MLS
- $829,9994 bd3 ba2.6k sqft1 Cider Mill Way, Saratoga Springs, NY 12866ActiveMLS ID #202615637, Aaron Tomczak, Listing by: Julie & Co Realty LLC. Global MLS
- $599,9004 bd4 ba2.5k sqft392 Gurn Springs Road, Gansevoort, NY 12831ActiveMLS ID #202613931, Leah A Slocum, Listing by: KW Platform. Global MLS
- $975,0004 bd4 ba3.7k sqft10 Longwood Drive, Saratoga Springs, NY 12866ActiveMLS ID #202618611, Mara King, Listing by: Roohan Realty. Global MLS
- $732,9003 bd2 ba2.2k sqft5 Sagano Street, Saratoga Springs, NY 12866ActiveMLS ID #202619591, Sharon Byrne, Listing by: Howard Hanna Capital Inc. Global MLS
- $850,0003 bd4 ba3.6k sqft139 Fayville Road, Middle Grove, NY 12850ActiveMLS ID #202622351, Pavel Karakalchu, Listing by: Gucciardo Real Estate LLC. Global MLS
- $749,0006 bd5 ba3.5k sqft4 Pine Knoll Drive, Saratoga Springs, NY 12866ActiveMLS ID #202620430, Randy J Brown, Listing by: Howard Hanna Capital Inc. Global MLS
- $900,0004 bd3 ba2.3k sqft134 Spier Falls Road LOT 4, Moreau, NY 12831ActiveMLS ID #202619352, Coty L Demers, Listing by: Real Broker NY LLC. Global MLS
- $998,0005 bd6 ba3.4k sqft1 Rainbow Way, Ballston, NY 12020Active
 MLS ID #20264042, Vera Cohen, Listing by: Vera Cohen Realty, LLC. HVCRMLS
 - $949,9004 bd3 ba2.6k sqft5 Horizon Drive, Saratoga Springs, NY 12866ActiveMLS ID #202616440, Shannon McCarthy, Listing by: eXp Realty. Global MLS
- $549,9994 bd3 ba2.4k sqft4870 Route 50, Gansevoort, NY 12831ActiveMLS ID #202622164, Aubrey D Guri, Listing by: Howard Hanna Capital Inc. Global MLS
- $939,9004 bd3 ba3.4k sqft7 Hunter Hill Road, Ballston, NY 12019ActiveMLS ID #202622318, Denise C Volpe, Listing by: Denise C. Volpe. Global MLS
- $699,9004 bd3 ba2.4k sqft8 Mokasha Square, Saratoga Springs, NY 12866ActiveMLS ID #202621491, Yan Wang, Listing by: Realty One Group Key. Global MLS
- $724,9994 bd3 ba1.8k sqft150 N Greenfield Road, Porter Corners, NY 12859ActiveMLS ID #202620128, Randy J Brown, Listing by: Howard Hanna Capital Inc. Global MLS
- $774,9005 bd4 ba3.2k sqft42 S Outlook Drive, Halfmoon, NY 12118ActiveMLS ID #202620912, Meng Zhang, Listing by: The Park Agency LLC. Global MLS
