Welcome to 139 Fayville Rd, a truly one of a kind property offering endless possibilities on 5.28 acres just minutes from Great Sacandaga Lake and only 15 minutes from Saratoga Springs. Whether you're looking for a commercial property, a residential home with an incredible warehouse, or the perfect live and work opportunity, this property is ready to fit your vision.
Offering over 8,400 square feet under one roof, the property features approximately 3,700 square feet of finished living space with 3 bedrooms, 3.5 bathrooms, and a versatile layout designed to accommodate a variety of lifestyles and business needs. The massive steel framed warehouse is equipped with three oversized 14 foot overhead doors, providing exceptional space for RVs, boats, heavy equipment, business operations, or an impressive vehicle collection. Radiant floor heat extends throughout the entire structure, complemented by central air for year round comfort.
The main living area showcases soaring vaulted ceilings, two stunning stone fireplaces, and an open layout filled with natural light, while the private apartment offers outstanding flexibility for rental income, extended family, guests, or employees. Every inch of this property reflects thoughtful planning, quality craftsmanship, and attention to detail. Properties offering this level of versatility and quality rarely come to market. This is one of those rare opportunities that simply can't be appreciated through photos alone. You truly have to experience it in person to appreciate everything it has to offer.
Active
$850,000
139 Fayville Road, Middle Grove, NY 12850
3beds
3,626sqft
Single Family Residence, Residential
Built in 1999
5.28 Acres Lot
$819,200 Zestimate®
$234/sqft
$-- HOA
What's special
Massive steel framed warehouseTwo stunning stone fireplacesSoaring vaulted ceilings
- 66 days
- 358
- 12
Zillow last checked:
Listing updated:
Listed by:
Gucciardo Real Estate Group LLC 518-221-9079,
Pavel Karakalchu 518-728-6305,
Anthony M Gucciardo 518-331-3785,
Gucciardo Real Estate Group LLC
Source: Global MLS,MLS#: 202622351
Facts & features
Interior
Bedrooms & bathrooms
- Bedrooms: 3
- Bathrooms: 4
- Full bathrooms: 3
- 1/2 bathrooms: 1
Bedroom
- Level: First
Bedroom
- Level: First
Bedroom
- Level: Second
Dining room
- Level: First
Kitchen
- Level: First
Living room
- Level: First
Living room
- Level: Second
Sun room
- Level: First
Utility room
- Level: Second
Heating
- Radiant Floor
Cooling
- Other
Appliances
- Included: Dishwasher, Microwave, Range, Range Hood, Refrigerator
Features
- Ceiling Fan(s), Solid Surface Counters, Steam Shower, Vaulted Ceiling(s), Walk-In Closet(s), Wall Paneling, Wired for Sound, Built-in Features, Ceramic Tile Bath, Crown Molding
- Flooring: Tile, Carpet, Concrete
- Basement: None
- Number of fireplaces: 2
Interior area
- Total structure area: 3,626
- Total interior livable area: 3,626 sqft
- Finished area above ground: 3,626
- Finished area below ground: 0
Video & virtual tour
Property
Parking
- Total spaces: 20
- Parking features: Other, Storage, Workshop in Garage, Paved, Attached, Carport, Driveway, Garage Door Opener, Heated Garage
- Attached garage spaces: 20
- Has carport: Yes
- Has uncovered spaces: Yes
Accessibility
- Accessibility features: Accessible Approach with Ramp, Accessible Doors, Accessible Full Bath, Accessible Garage, Accessible Hallway(s), Accessible Kitchen, Accessible Sidewalks
Features
- Patio & porch: Other, Patio, Porch
- Exterior features: Other
- Has spa: Yes
- Spa features: Bath
- Fencing: None
- Has view: Yes
- View description: Other, Trees/Woods, Forest
Lot
- Size: 5.28 Acres
- Features: Other, Rock Outcropping, Secluded, Level, Road Frontage, Views, Wooded, Landscaped
Details
- Additional structures: None
- Parcel number: 414800 159.238
- Special conditions: Standard
- Other equipment: Other, Fuel Tank(s)
Construction
Type & style
- Home type: SingleFamily
- Architectural style: Custom,Other
- Property subtype: Single Family Residence, Residential
Materials
- Other
- Foundation: Slab
- Roof: Metal
Condition
- New construction: No
- Year built: 1999
Utilities & green energy
- Sewer: Septic Tank
Community & HOA
HOA
- Has HOA: No
Location
- Region: Middle Grove
Financial & listing details
- Price per square foot: $234/sqft
- Tax assessed value: $731,707
- Annual tax amount: $11,806
- Date on market: 7/22/2026
Estimated market value
$819,200
$778,000 - $860,000
$4,303/mo
Price history
| Date | Event | Price |
|---|---|---|
| 7/22/2026 | Listed for sale | $850,000-5.5%$234/sqft |
Source:  Global MLS #202622351 Report a problem Global MLS #202622351 Report a problem | ||
| 1/1/2023 | Listing removed | -- |
Source: Global MLS #202217200 Report a problem | ||
| 8/25/2022 | Price change | $899,000-5.4%$248/sqft |
Source: Global MLS #202217200 Report a problem | ||
| 5/7/2022 | Listed for sale | $950,000$262/sqft |
Source: Global MLS #202217200 Report a problem | ||
Public tax history
| Year | Property taxes | Tax assessment |
|---|---|---|
| 2025 | -- | $450,000 |
| 2024 | -- | $450,000 |
| 2023 | -- | $450,000 |
| 2022 | -- | $450,000 |
| 2021 | -- | $450,000 |
| 2020 | -- | $450,000 |
| 2019 | -- | $450,000 |
| 2018 | -- | $450,000 |
| 2017 | $9,004 +235.5% | $450,000 |
| 2016 | $2,684 +0.1% | $450,000 +508.1% |
| 2015 | $2,680 | $74,000 |
| 2014 | -- | $74,000 |
Find assessor info on the county website
Monthly payment
Climate risks
Neighborhood: 12850
Nearby schools
Schools provided by the listing agent
- Elementary: Joseph Henry
- High: Galway
Source: Global MLS. This data may not be complete. We recommend contacting the local school district to confirm school assignments for this home.
Similar homes
- $895,0004 bd2 ba2.1k sqft410 Middle Grove Road, Middle Grove, NY 12850Active
 MLS ID #202617851, Julie M Riccio Friedow, Listing by: Coldwell Banker Prime Properties. Global MLS
 - $599,9004 bd3 ba3k sqft1979 Hermance Road, Galway, NY 12074Active
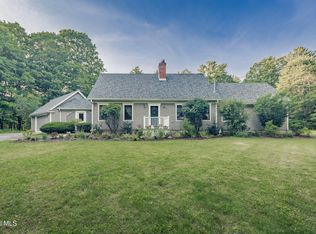 MLS ID #202621415, Kathleen M Gordon, Listing by: Inglenook Realty Inc. Global MLS
 - $699,0004 bd3 ba2.5k sqft2611 Old Mill Road, Galway, NY 12074Active
 MLS ID #202623275, Alec Wright, Listing by: Inglenook Realty Inc. Global MLS
 - $850,0004 bd3 ba2.9k sqft1135 Middleline Road, Ballston Spa, NY 12020Active
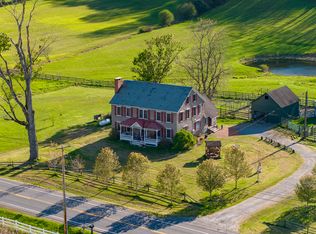 MLS ID #202623349, Alicia Griffin, Listing by: Roohan Realty. Global MLS
 - $998,0005 bd6 ba3.4k sqft1 Rainbow Way, Malta, NY 12020Active
 MLS ID #20264042, Vera Cohen, Listing by: Vera Cohen Realty, LLC. HVCRMLS
