A rare family compound opportunity across the street from Great Sacandaga Lake! Set on 1.50 acres at 888 County Hwy 110, Broadalbin, NY, it offers a spacious main ranch and two additional accessory dwelling units tucked behind it—an exceptional setting for gathering, hosting, and enjoying life near the lake. The main residence features 2 bedrooms, 2 full baths, and just under 1,800 sq. ft. of living space, plus a full unfinished basement. Enjoy a high-efficiency forced-air furnace and central A/C, two propane fireplaces, stainless steel appliances, and a 21-foot round pool. The approximately 1,500-sq.-ft. middle building offers a partially completed 1-bedroom, 1-bath ranch-style layout, ready for your finishing touches. Its impressive 50-by-30-foot sunroom features a six-person hot tub, 60-inch flat-screen TV, small kitchen, and wood stove—creating a memorable space to unwind and entertain. The third dwelling offers approximately 1,050 sq. ft., 1 bedroom, and 1.5 baths, and is rented seasonally. A 16-by-28-foot single-car garage and attached 20-by-34-foot workshop with a pellet stove provide outstanding space for projects and storage. A rear 16-by-24-foot shed adds even more versatility. With three buildings, room to spread out, and Great Sacandaga Lake just across the street, this distinctive property deserves a closer look. Schedule your private showing today!
Active
$679,000
888 County Highway 110, Broadalbin, NY 12025
2beds
1,820sqft
Single Family Residence, Residential
Built in 1964
1.5 Acres Lot
$647,100 Zestimate®
$373/sqft
$-- HOA
What's special
Two propane fireplacesHigh-efficiency forced-air furnaceStainless steel appliancesSpacious main ranchWood stoveSix-person hot tub
- 16 days
- 313
- 6
Likely to sell faster than
Zillow last checked:
Listing updated:
Listed by:
Carr Real Estate Group LLC 518-488-2434,
Richard Carr 518-488-2434
Source: Global MLS,MLS#: 202629342
Facts & features
Interior
Bedrooms & bathrooms
- Bedrooms: 2
- Bathrooms: 2
- Full bathrooms: 2
Primary bedroom
- Level: First
Bedroom
- Level: First
Dining room
- Level: First
Family room
- Level: First
Kitchen
- Level: First
Mud room
- Level: First
Heating
- Fireplace Insert, Forced Air, Pellet Stove, Propane Tank Leased
Cooling
- Central Air
Appliances
- Included: Dishwasher, ENERGY STAR Qualified Appliances, Gas Water Heater, Microwave, Refrigerator, Washer/Dryer
- Laundry: Common Area, Main Level
Features
- Walk-In Closet(s)
- Flooring: Vinyl, Ceramic Tile, Laminate
- Doors: ENERGY STAR Qualified Doors, Sliding Doors
- Windows: Double Pane Windows
- Basement: Full,Heated,Interior Entry,Unfinished,Wood Stove
- Number of fireplaces: 2
- Fireplace features: Bedroom, Family Room, Gas, Insert
Interior area
- Total structure area: 1,772
- Total interior livable area: 1,820 sqft
- Finished area above ground: 1,820
- Finished area below ground: 0
Video & virtual tour
Property
Parking
- Total spaces: 8
- Parking features: Off Street, Workshop in Garage, Attached
- Attached garage spaces: 2
Features
- Patio & porch: Pressure Treated Deck, Rear Porch, Screened, Deck, Enclosed, Front Porch
- Exterior features: Gas Grill
- Pool features: Above Ground
- Fencing: None
- Has view: Yes
- View description: Trees/Woods, Lake, Water
- Has water view: Yes
- Water view: Lake,Water
- Body of water: Great Sacandaga Lake
Lot
- Size: 1.5 Acres
- Features: Level, Private, Road Frontage, Views, Cleared, Landscaped
Details
- Additional structures: Guest House, Second Garage, Second Residence, Shed(s), Storage, Garage(s)
- Parcel number: 172289 106.213.5
- Zoning description: Single Residence
- Special conditions: Standard
- Other equipment: None
Construction
Type & style
- Home type: SingleFamily
- Architectural style: Custom,Ranch
- Property subtype: Single Family Residence, Residential
Materials
- Brick, Vinyl Siding
- Foundation: Block
- Roof: Metal
Condition
- Updated/Remodeled
- New construction: No
- Year built: 1964
Utilities & green energy
- Electric: Single Phase, Circuit Breakers
- Sewer: Septic Tank
- Utilities for property: Cable Connected
Green energy
- Energy efficient items: Appliances, HVAC
Community & HOA
HOA
- Has HOA: No
Location
- Region: Broadalbin
Financial & listing details
- Price per square foot: $373/sqft
- Tax assessed value: $342,411
- Annual tax amount: $6,037
- Date on market: 10/31/2026
Estimated market value
$647,100
$615,000 - $679,000
$2,501/mo
Price history
| Date | Event | Price |
|---|---|---|
| 10/31/2026 | Listed for sale | $679,000+352.7%$373/sqft |
Source:  Global MLS #202629342 Report a problem | ||
| 8/7/2009 | Sold | $150,000$82/sqft |
Source: Public Record Report a problem | ||
Public tax history
| Year | Property taxes | Tax assessment |
|---|---|---|
| 2025 | -- | $171,000 |
| 2024 | -- | $171,000 |
| 2023 | -- | $171,000 |
| 2022 | -- | $171,000 |
| 2021 | -- | $171,000 |
| 2020 | -- | $171,000 |
| 2019 | -- | $171,000 |
| 2018 | -- | $171,000 |
| 2017 | $5,153 | $171,000 |
| 2016 | -- | $171,000 |
| 2015 | -- | $171,000 |
| 2014 | -- | $171,000 |
| 2013 | -- | $171,000 |
| 2012 | -- | $171,000 |
| 2011 | -- | $171,000 |
| 2010 | -- | $171,000 |
| 2009 | -- | $171,000 |
| 2008 | -- | $171,000 |
| 2007 | -- | $171,000 |
| 2006 | -- | $171,000 |
| 2005 | -- | $171,000 +66.8% |
| 2004 | -- | $102,500 |
| 2003 | -- | $102,500 +5.8% |
| 2001 | -- | $96,900 |
Find assessor info on the county website
Monthly payment
Climate risks
Neighborhood: 12025


Similar homes
- $599,9002 bd1 ba1.2k sqft125 Morrone Road, Broadalbin, NY 12025Active
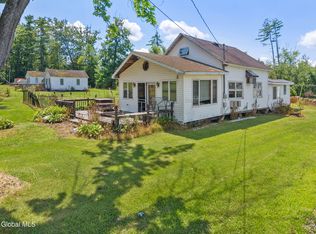 MLS ID #202622686, Kimberly Cenci, Listing by: Miranda Real Estate Group Inc. Global MLS
- $668,0003 bd3 ba1.8k sqft541 Seven Hills Road, Northville, NY 12134Active
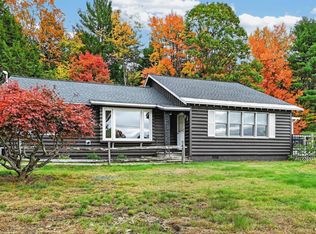 MLS ID #202628287, Joanna L Olson, Listing by: Howard Hanna Capital Inc. Global MLS
- $850,0003 bd3 ba1.7k sqft571 County Highway 138, Broadalbin, NY 12025Active
 MLS ID #202623278, Shannon C Brott, Listing by: Coldwell Banker Prime Properties. Global MLS
- $--3 bd3 ba1.6k sqft5210 Hudson Rd, Galway, NY 12074AuctionXome
- $525,0004 bd3 ba2.2k sqft3230 Grenell Road, Middle Grove, NY 12850Active
 MLS ID #20266583, Adam Nye, Listing by: KW Platform. HVCRMLS
