OPEN HOUSE SUNDAY 11/8 from 11am-1pm. Escape to your own private retreat! Nestled on 8 picturesque acres in Ballston Spa School District, only 15 minutes from Saratoga Springs. This spacious 4-bedroom, 3 full bath Cape Cod home offers the perfect blend of peaceful country living and comfort. You are first greeted by the classic covered front porch and open yard space. Inside, enjoy new luxury vinyl plank flooring, an open kitchen with center island, and a convenient first-floor primary suite. Upstairs you'll find a flex space with hardwood floors; perfect for a family room, playroom, or home office, plus 2 more bedrooms, a walk-in closet, and full bath. The full, partially finished basement offers even more possibilities to expand! Step out back to reveal your deck for entertaining, and large fenced backyard perfect for pets or kids. Explore the rest of your wooded acreage, perfect for outdoor recreation, hunting, and enjoying nature. Additional highlights include a new A/C system, generator, attached heated 2-car garage, and two storage sheds. With privacy, room to roam, and versatile living spaces, this beautiful property offers the country lifestyle you've been dreaming of!
Active
$525,000
3230 Grenell Road, Middle Grove, NY 12850
4beds
2,276sqft
Single Family Residence
Built in 2005
7.99 Acres Lot
$534,900 Zestimate®
$231/sqft
$-- HOA
What's special
Open yard spaceTwo storage shedsVersatile living spacesWalk-in closetDeck for entertainingConvenient first-floor primary suiteClassic covered front porch
- 5 days
- 1,035
- 111
Zillow last checked:
Listing updated:
Listed by:
KW Platform 518-724-5800,
Adam Nye 518-560-0050
Source: HVCRMLS,MLS#: 20266583
Facts & features
Interior
Bedrooms & bathrooms
- Bedrooms: 4
- Bathrooms: 3
- Full bathrooms: 3
Primary bedroom
- Level: First
Bedroom
- Level: First
Bedroom
- Level: Second
Bedroom
- Level: Second
Primary bathroom
- Level: First
Bathroom
- Description: Full
- Level: First
Bathroom
- Description: Full
- Level: Second
Dining room
- Level: First
Family room
- Level: Second
Kitchen
- Level: First
Living room
- Level: First
Heating
- Forced Air
Cooling
- Central Air
Appliances
- Included: Refrigerator, Range, Microwave, Dishwasher
- Laundry: In Basement
Features
- Walk-In Closet(s)
- Flooring: Hardwood, Laminate, Vinyl
- Doors: Sliding Doors
- Windows: Double Pane Windows
- Basement: Full,Partially Finished
Interior area
- Total structure area: 2,276
- Total interior livable area: 2,276 sqft
- Finished area above ground: 2,276
- Finished area below ground: 0
Video & virtual tour
Property
Parking
- Total spaces: 2
- Parking features: Garage Faces Front, Heated Garage
- Attached garage spaces: 2
Features
- Levels: Two
- Stories: 2
- Patio & porch: Deck, Front Porch
- Exterior features: Lighting
- Pool features: None
- Fencing: Back Yard,Chain Link
- Has view: Yes
- View description: Trees/Woods
Lot
- Size: 7.99 Acres
- Dimensions: 240.3 FF
- Features: Cleared, Private, Secluded, Wooded
Details
- Additional structures: Shed(s)
- Parcel number: 414289 175.12.21
- Zoning: R2
- Special conditions: Standard
Construction
Type & style
- Home type: SingleFamily
- Architectural style: Cape Cod
- Property subtype: Single Family Residence
Materials
- Vinyl Siding
- Foundation: Concrete Perimeter
- Roof: Asphalt,Shingle
Condition
- Updated/Remodeled
- New construction: No
- Year built: 2005
Utilities & green energy
- Electric: 200+ Amp Service
- Sewer: Septic Tank
- Water: Well
- Utilities for property: Cable Available
Community & HOA
HOA
- Has HOA: No
Location
- Region: Middle Grove
Financial & listing details
- Price per square foot: $231/sqft
- Tax assessed value: $290,500
- Annual tax amount: $7,543
- Date on market: 11/6/2026
- Road surface type: Paved
Estimated market value
$534,900
$508,000 - $562,000
$3,334/mo
Price history
| Date | Event | Price |
|---|---|---|
| 11/6/2026 | Listed for sale | $525,000+26.5%$231/sqft |
Source:  HVCRMLS #20266583 Report a problem | ||
| 6/17/2022 | Sold | $415,000+3.8%$182/sqft |
Source:  Global MLS #202216299 Report a problem | ||
| 4/30/2022 | Pending sale | $400,000$176/sqft |
Source: Global MLS #202216299 Report a problem | ||
| 4/26/2022 | Listed for sale | $400,000+31.1%$176/sqft |
Source: Global MLS #202216299 Report a problem | ||
| 8/16/2016 | Sold | $305,000-4.7%$134/sqft |
Source: Global MLS #201600972 Report a problem | ||
| 3/5/2016 | Price change | $319,900-5.9%$141/sqft |
Source: RealtyUSA #201600972 Report a problem | ||
| 1/19/2016 | Listed for sale | $339,900+20.1%$149/sqft |
Source: RealtyUSA #201600972 Report a problem | ||
| 11/17/2006 | Sold | $283,000$124/sqft |
Source: Public Record Report a problem | ||
Public tax history
| Year | Property taxes | Tax assessment |
|---|---|---|
| 2025 | -- | $290,500 |
| 2024 | -- | $290,500 |
| 2023 | -- | $290,500 +3% |
| 2022 | -- | $282,100 |
| 2021 | -- | $282,100 |
| 2020 | -- | $282,100 |
| 2019 | -- | $282,100 |
| 2018 | -- | $282,100 |
| 2017 | $10,864 +73.4% | $282,100 |
| 2016 | $6,264 -2.9% | $282,100 |
| 2015 | $6,455 +0.3% | $282,100 |
| 2014 | $6,435 | $282,100 |
| 2013 | -- | $282,100 |
| 2012 | -- | $282,100 |
| 2011 | -- | $282,100 |
| 2010 | -- | $282,100 |
| 2009 | -- | $282,100 |
| 2008 | -- | $282,100 |
| 2007 | -- | $282,100 +4.2% |
| 2006 | -- | $270,600 |
Find assessor info on the county website
Monthly payment
Climate risks
Neighborhood: 12850
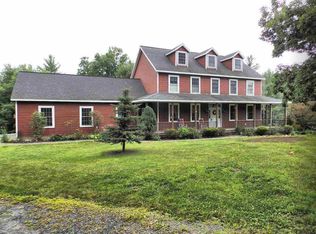


Similar homes
- $539,9004 bd2 ba1.5k sqft132 Snake Hill Road, Glenville, NY 12302Active
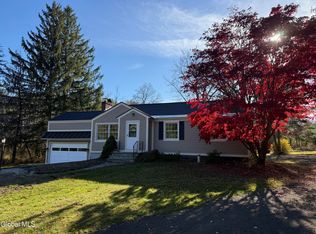 MLS ID #202629805, Jamie Mattison, Listing by: 518 Realty.Com Inc. Global MLS
- $--3 bd3 ba1.6k sqft5210 Hudson Rd, Galway, NY 12074AuctionXome
- $515,0004 bd3 ba2.3k sqft1 Wyndham Way, Ballston Spa, NY 12020Active
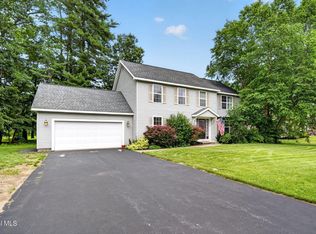 MLS ID #202621371, Marshall Morgan, Listing by: Empire Real Estate Firm LLC. Global MLS
- $565,0004 bd3 ba2.5k sqft1 Stonegate Road, Ballston Lake, NY 12019Active
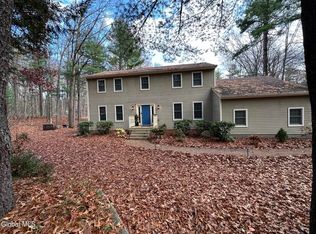 MLS ID #202629868, Christopher Armer, Listing by: Berkshire Hathaway Home Services Blake. Global MLS
