Beautifully updated inside and out, this Saratoga Glen home pairs a meticulously maintained yard with an exceptional location just up the hill from Saratoga Lake and Brown's Beach. Enjoy Doc Brown's nearby for dining and spectacular Fourth of July fireworks views over the lake. Neighborhood recreation shines at Glen Hollow Park, offering access to walking trails, playgrounds, basketball, tennis, pickleball, soccer and more. Downtown Saratoga Springs, Luther Forest Technology Campus, GlobalFoundries, shopping, dining and I-87 are all just minutes away. Inside, an updated kitchen and bathrooms, LVP flooring, and a basement with egress add comfort and versatility. A new dishwasher, microwave and refrigerator bring everyday convenience. Extensive improvements include a roof approximately 8 years old, central air 7 years old, furnace 3 years old, hot water tank 4 years old and sump pump 2 year old. Insulation was upgraded to R-57 approximately 4 years ago. Updated gutters, a Pella front door and a new garage door opener further reflect the care invested in this home. A gorgeous stamped concrete patio creates an inviting outdoor gathering space, while the stamped concrete front walkway enhances the curb appeal. Set on one of the neighborhood's prettiest lots, this lovingly maintained property offers beautiful outdoor space, thoughtful updates and easy access to lakeside recreation and local conveniences. OPEN HOUSE Sunday 11/15 from 12-2
Active
$499,900
6 Whitney Road, Saratoga Springs, NY 12866
3beds
1,470sqft
Single Family Residence, Residential
Built in 1994
0.35 Acres Lot
$489,900 Zestimate®
$340/sqft
$-- HOA
What's special
Meticulously maintained yardNew garage door openerBasement with egressLvp flooringUpdated guttersUpdated kitchen
- 5 days
- 2,105
- 124
Likely to sell faster than
Zillow last checked:
Listing updated:
Listed by:
Coldwell Banker Prime Properties 518-587-3400,
Lynda J Macdonald 518-421-2016
Source: Global MLS,MLS#: 202629735
Facts & features
Interior
Bedrooms & bathrooms
- Bedrooms: 3
- Bathrooms: 2
- Full bathrooms: 1
- 1/2 bathrooms: 1
Bedroom
- Level: Second
Bedroom
- Level: Second
Bedroom
- Level: Second
Half bathroom
- Level: First
Full bathroom
- Level: Second
Dining room
- Level: First
Family room
- Level: Basement
Kitchen
- Level: First
Living room
- Level: First
Mud room
- Description: Mudroom/Laundry
- Level: First
Office
- Level: Basement
Heating
- Forced Air, Natural Gas
Cooling
- Central Air
Appliances
- Included: Dishwasher, Gas Oven, Microwave, Refrigerator
- Laundry: Main Level
Features
- High Speed Internet, Ceiling Fan(s), Walk-In Closet(s), Built-in Features, Central Vacuum, Eat-in Kitchen
- Flooring: Other, Carpet, Hardwood
- Basement: Finished,Full
Interior area
- Total structure area: 1,470
- Total interior livable area: 1,470 sqft
- Finished area above ground: 1,470
- Finished area below ground: 720
Video & virtual tour
Property
Parking
- Total spaces: 6
- Parking features: Off Street, Paved, Attached, Driveway
- Attached garage spaces: 2
- Has uncovered spaces: Yes
Features
- Entry location: First
- Patio & porch: Awning(s), Composite Deck, Patio
- Exterior features: Garden, Lighting
- Fencing: Vinyl,Back Yard
Lot
- Size: 0.35 Acres
- Features: Level, Cleared, Landscaped
Details
- Additional structures: Shed(s)
- Parcel number: 415289 230.8124
- Special conditions: Standard
Construction
Type & style
- Home type: SingleFamily
- Architectural style: Colonial
- Property subtype: Single Family Residence, Residential
Materials
- Vinyl Siding
- Roof: Asphalt
Condition
- New construction: No
- Year built: 1994
Utilities & green energy
- Sewer: Public Sewer
- Water: Public
Community & HOA
Community
- Subdivision: Saratoga Glen
HOA
- Has HOA: No
Location
- Region: Saratoga Springs
Financial & listing details
- Price per square foot: $340/sqft
- Tax assessed value: $403,361
- Annual tax amount: $7,000
- Date on market: 11/7/2026
Estimated market value
$489,900
$465,000 - $514,000
$3,418/mo
Price history
| Date | Event | Price |
|---|---|---|
| 11/7/2026 | Listed for sale | $499,900+77.3%$340/sqft |
Source:  Global MLS #202629735 Report a problem | ||
| 10/26/2017 | Sold | $282,000+2.6%$192/sqft |
Source: Global MLS #201717044 Report a problem | ||
| 9/2/2017 | Pending sale | $274,900$187/sqft |
Source: Red Door Realty NY Inc #201717044 Report a problem | ||
| 8/25/2017 | Listed for sale | $274,900+7.6%$187/sqft |
Source: Red Door Realty NY Inc #201717044 Report a problem | ||
| 4/30/2012 | Sold | $255,500+10.3%$174/sqft |
Source: Public Record Report a problem | ||
| 2/14/2006 | Sold | $231,647$158/sqft |
Source: Global MLS #25119718 Report a problem | ||
Public tax history
| Year | Property taxes | Tax assessment |
|---|---|---|
| 2025 | -- | $240,000 |
| 2024 | -- | $240,000 |
| 2023 | -- | $240,000 |
| 2022 | -- | $240,000 |
| 2021 | -- | $240,000 |
| 2020 | -- | $240,000 |
| 2019 | -- | $240,000 |
| 2018 | -- | $240,000 |
| 2017 | $4,948 +136.6% | $240,000 |
| 2016 | $2,092 +5.4% | $240,000 |
| 2015 | $1,984 +6.7% | $240,000 |
| 2014 | $1,859 | $240,000 |
| 2013 | -- | $240,000 |
| 2012 | -- | $240,000 |
| 2011 | -- | $240,000 +1.7% |
| 2010 | -- | $236,000 |
| 2009 | -- | $236,000 |
| 2008 | -- | $236,000 |
| 2007 | -- | $236,000 |
| 2006 | -- | $236,000 +119.5% |
| 2005 | -- | $107,500 |
| 2004 | -- | $107,500 |
| 2003 | -- | $107,500 |
| 2002 | -- | $107,500 |
| 2001 | -- | $107,500 |
| 2000 | -- | $107,500 |
Find assessor info on the county website
Monthly payment
Climate risks
Neighborhood: 12866
Nearby schools
Schools provided by the listing agent
- Elementary: Stillwater
- High: Stillwater
Source: Global MLS. This data may not be complete. We recommend contacting the local school district to confirm school assignments for this home.

Similar homes
- $484,9003 bd2 ba1.4k sqft5 White Pine Lane, Saratoga Springs, NY 12866Active
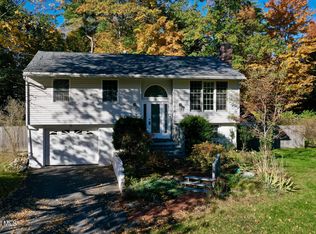 MLS ID #202628793, Maureen Iglewski, Listing by: Coldwell Banker Prime Properties. Global MLS
- $485,0003 bd2 ba1.8k sqft15 Walter Drive, Saratoga Springs, NY 12866Active
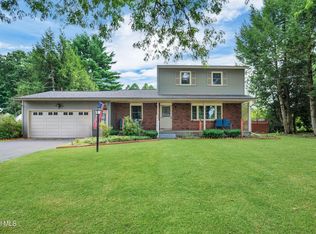 MLS ID #202625633, Christopher Paquette, Listing by: eXp Realty. Global MLS
- $555,0003 bd2 ba1.5k sqft58 Lakepointe Way, Saratoga Springs, NY 12866Active
 MLS ID #202625597, Karen Hannon, Listing by: Gucciardo Real Estate Group LLC. Global MLS
- $475,0003 bd2 ba2.1k sqft6 Halfmoon Drive, Waterford, NY 12188Active
 MLS ID #202629610, Judith Gabler, Listing by: Miranda Real Estate Group Inc. Global MLS
