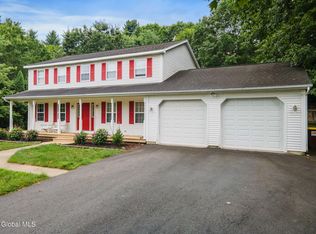
Beautifully updated and full of thoughtful extras! The stunning kitchen features quartz countertops, stainless steel appliances, an induction cooktop, tile backsplash, commercial-style hood, pot filler, butcher block island, and farmhouse sink. Stylish shiplap accents and a fun dining room "fandelier" add character throughout.
Enjoy a primary bath with Bluetooth speaker, spacious walk-in closets, solar panels for energy savings, and a finished basement with eye-catching epoxy floors. Even the garage is upgraded with heat and A/C!
Outdoor living is just as impressive, with a rear porch, stamped concrete patio, hot tub, fenced backyard, and in-ground pool. Enjoy added privacy with forever-wild land bordering the backyard.
A home packed with upgrades, comfort, and personality. This one is a must-see!
Active
$579,000
1 Maya Drive, Gansevoort, NY 12831
4beds
2,128sqft
Single Family Residence, Residential
Built in 2002
0.34 Acres Lot
$572,100 Zestimate®
$272/sqft
$-- HOA
What's special
In-ground poolCommercial-style hoodStylish shiplap accentsRear porchHot tubButcher block islandStainless steel appliances
- 6 days
- 1,146
- 77
Likely to sell faster than
Zillow last checked:
Listing updated:
Listed by:
Coldwell Banker Prime Properties 518-587-3400,
Cantred Hulse 518-423-6080
Source: Global MLS,MLS#: 202629683
Facts & features
Interior
Bedrooms & bathrooms
- Bedrooms: 4
- Bathrooms: 3
- Full bathrooms: 2
- 1/2 bathrooms: 1
Bedroom
- Level: Second
Bedroom
- Level: Second
Bedroom
- Level: Second
Bedroom
- Level: Second
Full bathroom
- Level: Second
Dining room
- Level: First
Family room
- Level: Basement
Kitchen
- Level: First
Laundry
- Level: First
Living room
- Level: First
Office
- Level: Basement
Heating
- Forced Air, Natural Gas
Cooling
- Central Air
Appliances
- Included: Dishwasher, Microwave, Range, Range Hood, Refrigerator, Washer/Dryer
- Laundry: Laundry Room, Main Level
Features
- Flooring: Tile, Carpet, Hardwood
- Basement: Finished,Full
- Number of fireplaces: 1
- Fireplace features: Gas
Interior area
- Total structure area: 2,128
- Total interior livable area: 2,128 sqft
- Finished area above ground: 2,128
- Finished area below ground: 500
Video & virtual tour
Property
Parking
- Total spaces: 4
- Parking features: Paved, Driveway
- Garage spaces: 2
- Has uncovered spaces: Yes
Features
- Patio & porch: Rear Porch, Patio
- Exterior features: Lighting
- Pool features: In Ground
- Fencing: Back Yard,Fenced
- Has view: Yes
- View description: Trees/Woods
Lot
- Size: 0.34 Acres
- Features: Level, Corner Lot, Landscaped
Details
- Additional structures: Shed(s)
- Parcel number: 415600 127.8117
- Special conditions: Standard
Construction
Type & style
- Home type: SingleFamily
- Architectural style: Colonial
- Property subtype: Single Family Residence, Residential
Materials
- Vinyl Siding
- Roof: Asphalt
Condition
- New construction: No
- Year built: 2002
Utilities & green energy
- Sewer: Public Sewer
- Water: Public
- Utilities for property: Cable Connected
Community & HOA
HOA
- Has HOA: No
Location
- Region: Gansevoort
Financial & listing details
- Price per square foot: $272/sqft
- Tax assessed value: $465,567
- Annual tax amount: $6,779
- Date on market: 11/6/2026
- Listing terms: Other
Estimated market value
$572,100
$543,000 - $601,000
$3,428/mo
Price history
| Date | Event | Price |
|---|---|---|
| 11/6/2026 | Listed for sale | $579,000+25.3%$272/sqft |
Source:  Global MLS #202629683 Report a problem | ||
| 12/16/2022 | Sold | $462,000-1.7%$217/sqft |
Source: Global MLS #202227139 Report a problem | ||
| 11/2/2022 | Pending sale | $469,900$221/sqft |
Source: Global MLS #202227139 Report a problem | ||
| 10/30/2022 | Price change | $469,900-1.1%$221/sqft |
Source: Global MLS #202227139 Report a problem | ||
| 10/3/2022 | Price change | $474,900-2.1%$223/sqft |
Source: Global MLS #202227139 Report a problem | ||
| 9/22/2022 | Listed for sale | $484,900+41.4%$228/sqft |
Source: Global MLS #202227139 Report a problem | ||
| 2/10/2021 | Listing removed | -- |
Source: Owner Report a problem | ||
| 3/21/2018 | Listing removed | $342,900$161/sqft |
Source: Owner Report a problem | ||
| 3/21/2018 | Listed for sale | $342,900+2.4%$161/sqft |
Source: Owner Report a problem | ||
| 3/16/2018 | Sold | $335,000-2.3%$157/sqft |
Source: Public Record Report a problem | ||
| 2/7/2018 | Pending sale | $342,900$161/sqft |
Source: Owner Report a problem | ||
| 1/31/2018 | Price change | $342,900-2%$161/sqft |
Source: Owner Report a problem | ||
| 12/26/2017 | Listed for sale | $349,900+3.2%$164/sqft |
Source: Owner Report a problem | ||
| 11/9/2017 | Listing removed | $339,000$159/sqft |
Source: Owner Report a problem | ||
| 10/27/2017 | Listed for sale | $339,000+71.6%$159/sqft |
Source: Owner Report a problem | ||
| 7/16/2002 | Sold | $197,526$93/sqft |
Source: Global MLS #2219435 Report a problem | ||
Public tax history
| Year | Property taxes | Tax assessment |
|---|---|---|
| 2025 | -- | $304,900 |
| 2024 | -- | $304,900 |
| 2023 | -- | $304,900 +4.1% |
| 2022 | -- | $293,000 |
| 2021 | -- | $293,000 |
| 2020 | -- | $293,000 |
| 2019 | -- | $293,000 |
| 2018 | -- | $293,000 |
| 2017 | $5,146 +3936.4% | $293,000 |
| 2016 | $127 -90% | $293,000 |
| 2015 | $1,277 +16.9% | $293,000 |
| 2014 | $1,092 | $293,000 |
| 2013 | -- | $293,000 |
| 2012 | -- | $293,000 +7% |
| 2011 | -- | $273,800 |
| 2010 | -- | $273,800 |
| 2009 | -- | $273,800 |
| 2008 | -- | $273,800 +38.7% |
| 2007 | -- | $197,400 |
| 2006 | -- | $197,400 |
| 2005 | -- | $197,400 |
| 2004 | -- | $197,400 +71.1% |
| 2003 | -- | $115,400 +165.9% |
| 2002 | -- | $43,400 +1346.7% |
| 2001 | -- | $3,000 |
| 2000 | -- | $3,000 |
Find assessor info on the county website
Monthly payment
Climate risks
Neighborhood: 12831
Nearby schools
Schools provided by the listing agent
- High: South Glens Falls
Source: Global MLS. This data may not be complete. We recommend contacting the local school district to confirm school assignments for this home.

Similar homes
- $545,0003 bd3 ba1.7k sqft35 Whirlaway Boulevard, Gansevoort, NY 12831Active
 MLS ID #202628600, Kate C Mastrangelo, Listing by: Berkshire Hathaway Home Services Blake. Global MLS
- $544,9003 bd3 ba1.8k sqft18 Whirlaway Boulevard, Gansevoort, NY 12831Active
 MLS ID #202621487, Kimberly Scott, Listing by: Julie & Co Realty LLC. Global MLS
- $674,9004 bd3 ba3.1k sqft4 Fenimore Place, Gansevoort, NY 12831Active
 MLS ID #202629170, Dominick Marchesiello, Listing by: KW Platform. Global MLS
- $549,9994 bd4 ba2.1k sqft26 Gates Avenue N., Gansevoort, NY 12831Active
 MLS ID #202621049, Timothy B Doherty, Listing by: Berkshire Hathaway Home Services Blake. Global MLS
