Brand New Construction by our Premier Builder, Kodiak Construction. This New Build is our 2026 Showcase of Homes Entry. Available Occupancy 10/30/26 or later.
Active
$862,000
5 Kerr Drive, Wilton, NY 12831
3beds
2,100sqft
Single Family Residence, Residential
Built in 2026
1.14 Acres Lot
$855,300 Zestimate®
$410/sqft
$-- HOA
What's special
- 14 days
- 421
- 19
Zillow last checked:
Listing updated:
Listed by:
Berkshire Hathaway Home Services Blake 518-584-0060,
William J Chase 518-209-1960
Source: Global MLS,MLS#: 202625706
Facts & features
Interior
Bedrooms & bathrooms
- Bedrooms: 3
- Bathrooms: 2
- Full bathrooms: 2
Primary bedroom
- Level: First
Bedroom
- Level: First
Bedroom
- Level: First
Primary bathroom
- Level: First
Dining room
- Level: First
Family room
- Level: First
Kitchen
- Level: First
Laundry
- Level: First
Mud room
- Level: First
Office
- Level: First
Other
- Level: First
Heating
- Forced Air, Natural Gas
Cooling
- Central Air
Appliances
- Included: Dishwasher, Microwave, Range, Refrigerator
Features
- Basement: Unfinished
- Number of fireplaces: 1
- Fireplace features: Family Room
Interior area
- Total structure area: 2,100
- Total interior livable area: 2,100 sqft
- Finished area above ground: 2,100
- Finished area below ground: 0
Video & virtual tour
Property
Parking
- Total spaces: 4
- Parking features: Paved, Garage Door Opener, Driveway
- Garage spaces: 2
- Has uncovered spaces: Yes
Lot
- Size: 1.14 Acres
Details
- Parcel number: 415600 114.731
- Zoning description: Single Residence
- Special conditions: Standard
Construction
Type & style
- Home type: SingleFamily
- Architectural style: Custom
- Property subtype: Single Family Residence, Residential
Materials
- Vinyl Siding
Condition
- New construction: Yes
- Year built: 2026
Details
- Builder model: Carter
Utilities & green energy
- Sewer: Public Sewer
- Water: Public
Community & HOA
Community
- Subdivision: Burnham Hollow
HOA
- Has HOA: No
Location
- Region: Gansevoort
Financial & listing details
- Price per square foot: $410/sqft
- Tax assessed value: $79,249
- Annual tax amount: $1,153
- Date on market: 9/9/2026
Estimated market value
$855,300
$813,000 - $898,000
$3,542/mo
Price history
| Date | Event | Price |
|---|---|---|
| 9/9/2026 | Listed for sale | $862,000+187.3%$410/sqft |
Source:  Global MLS #202625706 Report a problem Global MLS #202625706 Report a problem | ||
| 1/6/2021 | Sold | $300,000-43.2%$143/sqft |
Source: Public Record Report a problem | ||
| 4/13/2005 | Sold | $528,000$251/sqft |
Source: Public Record Report a problem | ||
Public tax history
| Year | Property taxes | Tax assessment |
|---|---|---|
| 2025 | -- | $51,900 |
| 2024 | -- | $51,900 |
| 2023 | -- | $51,900 |
| 2022 | -- | $51,900 |
| 2021 | -- | $51,900 |
| 2020 | -- | $51,900 |
| 2019 | -- | $51,900 |
| 2018 | -- | $51,900 |
| 2017 | $978 +5145.2% | $51,900 |
| 2016 | $19 -98.3% | $51,900 |
| 2015 | $1,091 +446% | $51,900 |
| 2014 | $200 | $51,900 |
| 2013 | -- | $51,900 |
| 2012 | -- | $51,900 -39.4% |
| 2011 | -- | $85,600 |
| 2010 | -- | $85,600 |
| 2009 | -- | $85,600 |
| 2008 | -- | $85,600 +238.3% |
| 2007 | -- | $25,300 |
Find assessor info on the county website
Monthly payment
Climate risks
Neighborhood: 12831
Nearby schools
Schools provided by the listing agent
- High: South Glens Falls
Source: Global MLS. This data may not be complete. We recommend contacting the local school district to confirm school assignments for this home.
Similar homes
- $714,4003 bd2 ba1.9k sqftL8 Burnham Road, Wilton, NY 12831Active
 MLS ID #202614275, William J Chase, Listing by: Berkshire Hathaway Home Services Blake. Global MLS
 - $760,7953 bd3 ba2.3k sqftL53 Burnham Road, Wilton, NY 12831Active
 MLS ID #202614277, William J Chase, Listing by: Berkshire Hathaway Home Services Blake. Global MLS
 - $697,2003 bd2 ba1.8k sqftL13 Burnham Road, Wilton, NY 12831Active
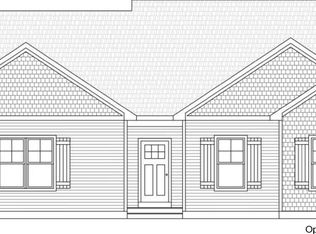 MLS ID #202614273, William J Chase, Listing by: Berkshire Hathaway Home Services Blake. Global MLS
 - $819,9003 bd2 ba2.2k sqft25 Hidden Pond Way, Gansevoort, NY 12831Active
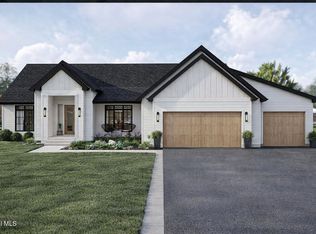 MLS ID #202612776, Jennifer Ball, Listing by: Hunt ERA. Global MLS
