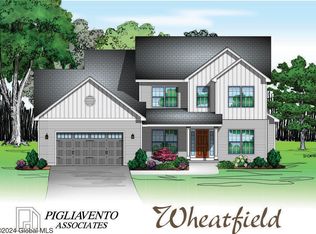
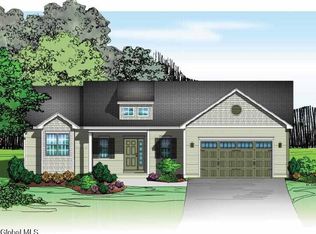
To Be Built! Saratoga's newest and most breathtaking neighborhood, Grande Highland Estates by Trojanski Builders! Pride of craftsmanship w/ award- winning luxury builder awaits your custom design. Surrounded by nature and conveniently located to downtown Saratoga, track, shopping and restaurants. Offering 38 homesites on approx. one acre plus! Saratoga Schools and Saratoga mailing address with low Wilton taxes. Step into this expansive, ranch floor plan showcasing function and style. Premium included features offer custom tiling in bathrooms, granite or quartz countertops in Kitchen and baths. 42'' upper cabinets with crown molding in Kitchen, 9 ft basement, 42'' direct gas fireplace with flush hearth, fiberglass front door, Marvin elevate windows. Photos are a depiction of the builders work. Listing agent related to builder.
Active
$829,000
6 Cannon Royal Drive, Saratoga Springs, NY 12866
3beds
1,688sqft
Single Family Residence, Residential
Built in ----
0.92 Acres Lot
$799,600 Zestimate®
$491/sqft
$-- HOA
What's special
Marvin elevate windowsExpansive ranch floor planCustom tiling in bathroomsSurrounded by nature
- 75 days
- 49
- 0
Zillow last checked:
Listing updated:
Listed by:
Sterling Real Estate Group 518-688-2211,
Sarah Trojanski 518-616-8428
Source: Global MLS,MLS#: 202619691
Facts & features
Interior
Bedrooms & bathrooms
- Bedrooms: 3
- Bathrooms: 2
- Full bathrooms: 2
Primary bedroom
- Level: First
Bedroom
- Level: First
Bedroom
- Level: First
Primary bathroom
- Level: First
Full bathroom
- Level: First
Dining room
- Level: First
Foyer
- Level: First
Great room
- Level: First
Kitchen
- Level: First
Laundry
- Level: First
Heating
- Forced Air, Natural Gas
Cooling
- Central Air
Appliances
- Included: Built-In Electric Oven, Dishwasher, Disposal, ENERGY STAR Qualified Appliances, Gas Water Heater, Humidifier, Microwave, Range Hood, Refrigerator
- Laundry: Electric Dryer Hookup, Main Level, Washer Hookup
Features
- Grinder Pump, Tray Ceiling(s), Walk-In Closet(s), Built-in Features, Ceramic Tile Bath, Crown Molding
- Flooring: Tile, Vinyl, Wood, Carpet, Ceramic Tile
- Doors: ENERGY STAR Qualified Doors, Sliding Doors
- Windows: ENERGY STAR Qualified Windows
- Basement: Full,Unfinished
- Number of fireplaces: 1
- Fireplace features: Family Room
Interior area
- Total structure area: 1,688
- Total interior livable area: 1,688 sqft
- Finished area above ground: 1,688
- Finished area below ground: 0
Video & virtual tour
Property
Parking
- Total spaces: 4
- Parking features: Off Street, Paved, Attached, Driveway, Garage Door Opener
- Attached garage spaces: 2
- Has uncovered spaces: Yes
Features
- Patio & porch: Front Porch, Porch
- Exterior features: Lighting
Lot
- Size: 0.92 Acres
- Features: Level, Road Frontage, Sprinklers In Front, Sprinklers In Rear, Landscaped
Details
- Parcel number: 141.15165
- Special conditions: Standard
Construction
Type & style
- Home type: SingleFamily
- Architectural style: Custom
- Property subtype: Single Family Residence, Residential
Materials
- Stone, Vinyl Siding
- Foundation: Concrete Perimeter
- Roof: Shingle
Condition
- New construction: No
Utilities & green energy
- Sewer: Septic Tank
- Water: Public
- Utilities for property: Underground Utilities
Community & HOA
Community
- Security: Prewired
- Subdivision: Grande Highlands
HOA
- Has HOA: No
Location
- Region: Saratoga Springs
Financial & listing details
- Price per square foot: $491/sqft
- Date on market: 6/15/2026
Estimated market value
$799,600
$760,000 - $840,000
$3,863/mo
Price history
| Date | Event | Price |
|---|---|---|
| 6/15/2026 | Listed for sale | $829,000$491/sqft |
Source:  Global MLS #202619691 Report a problem Global MLS #202619691 Report a problem | ||
| 6/13/2026 | Listing removed | $829,000$491/sqft |
Source: Global MLS #202613119 Report a problem | ||
| 3/11/2026 | Listed for sale | $829,000$491/sqft |
Source: Global MLS #202613119 Report a problem | ||
| 3/8/2026 | Listing removed | $829,000$491/sqft |
Source: Global MLS #202530367 Report a problem | ||
| 12/3/2025 | Listed for sale | $829,000$491/sqft |
Source: Global MLS #202530367 Report a problem | ||
Public tax history
Tax history is unavailable.
Monthly payment
Climate risks
Neighborhood: 12866
Nearby schools
Schools provided by the listing agent
- Elementary: Dorothy Nolan
- High: Saratoga Springs
Source: Global MLS. This data may not be complete. We recommend contacting the local school district to confirm school assignments for this home.
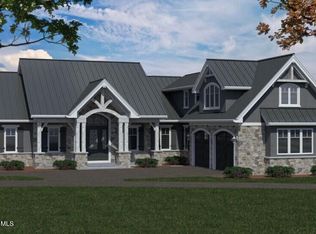
- $1,459,0003 bd3 ba3k sqft4 Cannon Royal Dr, Saratoga Springs, NY 12866New Construction
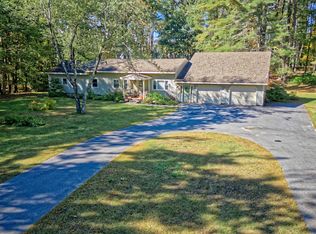
- $531,0003 bd4 ba2.8k sqft156 Edie Rd, Saratoga Springs, NY 12866Sold
- $300,7003 bd1 ba984 sqft158 Edie Rd, Saratoga Springs, NY 12866Off Market
- $929,2003 bd3 ba2k sqft2 Cannon Royal Dr, Saratoga Springs, NY 12866New Construction

Similar homes
- $900,0005 bd4 ba2.3k sqft6 Pine Bark Place, Wilton, NY 12866Active
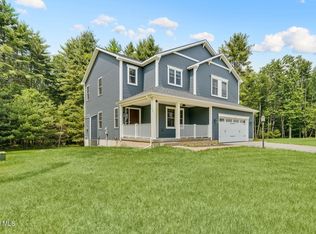 MLS ID #202615796, Rukiye Kilic, Listing by: Hunt Real Estate ERA. Global MLS
 - $869,0003 bd3 ba2.2k sqft31 Eastpointe Drive, Saratoga Springs, NY 12866Active
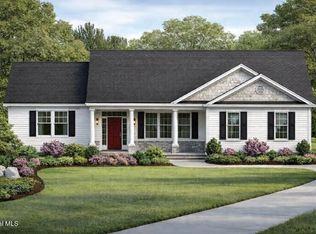 MLS ID #202618174, Kerry Loiselle, Listing by: Sterling Real Estate Group. Global MLS
 - $771,5004 bd3 ba2.4k sqft6 Brookhaven Court, Saratoga Springs, NY 12866Active
 MLS ID #202623476, Kerry Loiselle, Listing by: Sterling Real Estate Group. Global MLS
 - $707,5003 bd3 ba1.8k sqft8 Brookhaven Court, Saratoga Springs, NY 12866Active
 MLS ID #202621233, Kerry Loiselle, Listing by: Sterling Real Estate Group. Global MLS
