Don't miss this classic and spacious center hall colonial with a great floor plan in the Schuylerville school district!
Set in a desirable tranquil neighborhood, this lovely home features an updated kitchen with leathered granite countertops; refinished hardwood floors in the kitchen and dining room; a brand new refrigerator and washing machine and a 2 year old furnace in the recently renovated (647 sq.ft. finished) basement with a new full bath and new paint and carpeting. Also features new LVP flooring in the primary bedroom, and new carpets in all other bedrooms. Note the oversize 2-car garage with a recently finished epoxy floor, and a pellet stove for heat. Plenty of room your cars, tools and equipment. From the garage, step into the convenient mudroom/laundry room off of the kitchen. Entertain and grill on the deck that overlooks the newly fenced backyard. There is an additional parking pad next to the garage and even more room to park an RV, boat, and equipment on this spacious lot. (Bonus: garage fridge and freezer in the basement stay)
This is such a great location just minutes to Saratoga Springs and Glens Falls, and close to Lake George and the Adirondacks. This is a must-see!
Active
Price cut: $20K (8/1)
$599,900
26 Gates Avenue N., Gansevoort, NY 12831
4beds
2,198sqft
Single Family Residence, Residential
Built in 1997
0.77 Acres Lot
$592,000 Zestimate®
$273/sqft
$-- HOA
What's special
Brand new refrigeratorPellet stove for heat
- 27 days |
- 620 |
- 24 |
Zillow last checked:
Listing updated:
Listed by:
Berkshire Hathaway Home Services Blake 518-584-0060,
Timothy B Doherty 518-469-9194
Source: Global MLS,MLS#: 202621049
Facts & features
Interior
Bedrooms & bathrooms
- Bedrooms: 4
- Bathrooms: 4
- Full bathrooms: 3
- 1/2 bathrooms: 1
Primary bedroom
- Level: Second
Bedroom
- Level: Second
Bedroom
- Level: Second
Bedroom
- Level: Second
Primary bathroom
- Level: Second
Half bathroom
- Level: First
Full bathroom
- Level: Second
Full bathroom
- Level: Basement
Dining room
- Level: First
Family room
- Level: First
Foyer
- Level: First
Game room
- Level: Basement
Kitchen
- Level: First
Living room
- Level: First
Mud room
- Level: First
Heating
- Forced Air, Pellet Stove, Propane, Propane Tank Owned
Cooling
- Central Air
Appliances
- Included: Dishwasher, Freezer, Microwave, Oven, Range, Refrigerator, Washer/Dryer
- Laundry: Laundry Closet, Laundry Room, Main Level
Features
- Grinder Pump, High Speed Internet, Ceiling Fan(s), Ceramic Tile Bath, Chair Rail, Crown Molding, Eat-in Kitchen, Kitchen Island
- Flooring: Vinyl, Wood, Ceramic Tile, Hardwood
- Doors: Sliding Doors
- Basement: Finished,Full
- Number of fireplaces: 1
- Fireplace features: Family Room, Gas
Interior area
- Total structure area: 2,198
- Total interior livable area: 2,198 sqft
- Finished area above ground: 2,198
- Finished area below ground: 647
Video & virtual tour
Property
Parking
- Total spaces: 10
- Parking features: Off Street, Paved, Attached, Driveway, Garage Door Opener
- Attached garage spaces: 2
- Has uncovered spaces: Yes
Features
- Patio & porch: Deck, Front Porch
- Fencing: Back Yard,Chain Link,Fenced,Gate
- Has view: Yes
- View description: Trees/Woods
Lot
- Size: 0.77 Acres
- Features: Level, Sloped, Landscaped
Details
- Additional structures: Shed(s)
- Parcel number: 414600 130.924
- Zoning description: Single Residence
- Special conditions: Standard
- Other equipment: Grinder Pump
Construction
Type & style
- Home type: SingleFamily
- Architectural style: Colonial
- Property subtype: Single Family Residence, Residential
Materials
- Vinyl Siding
- Roof: Asphalt
Condition
- Updated/Remodeled
- New construction: No
- Year built: 1997
Utilities & green energy
- Electric: Circuit Breakers
- Sewer: Septic Tank
- Utilities for property: Cable Available
Community & HOA
HOA
- Has HOA: No
Location
- Region: Gansevoort
Financial & listing details
- Price per square foot: $273/sqft
- Annual tax amount: $7,291
- Date on market: 7/6/2026
Estimated market value
$592,000
$562,000 - $622,000
$3,790/mo
Price history
| Date | Event | Price |
|---|---|---|
| 8/1/2026 | Price change | $599,900-3.2%$273/sqft |
Source:  Global MLS #202621049 Report a problem Global MLS #202621049 Report a problem | ||
| 7/6/2026 | Listed for sale | $619,900$282/sqft |
Source: Global MLS #202621049 Report a problem | ||
Public tax history
Tax history is unavailable.
Monthly payment
Climate risks
Neighborhood: 12831
Nearby schools
GreatSchools rating
- 5/10Schuylerville Elementary SchoolGrades: PK-5Distance: 4.3 mi
- 5/10Schuylerville Middle SchoolGrades: 6-8Distance: 4.3 mi
- 7/10Schuylerville Junior Senior High SchoolGrades: 9-12Distance: 4.3 mi
Schools provided by the listing agent
- Elementary: Schuylerville
- High: Schuylerville
Source: Global MLS. This data may not be complete. We recommend contacting the local school district to confirm school assignments for this home.
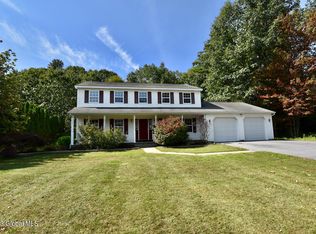
- $422,5004 bd3 ba2.3k sqft26 Gates Ave, Gansevoort, NY 12831Sold
- $379,8003 bd1 ba1.2k sqft24 Gates Ave, Gansevoort, NY 12831Off Market
- $472,2003 bd2 ba2k sqft28 Gates Ave, Gansevoort, NY 12831Off Market
- $461,0003 bd2 ba1.7k sqft22 Gates Ave, Gansevoort, NY 12831Off Market
- $456,9004 bd2 ba1.8k sqft30 Gates Ave, Gansevoort, NY 12831Off Market
- $393,9004 bd2 ba1.6k sqft30 Gates Ave, Gansevoort, NY 12831Off Market
- $444,6003 bd2 ba1.9k sqft25 Gates Ave, Gansevoort, NY 12831Off Market
- $445,6003 bd2 ba1.9k sqft20 Gates Ave, Gansevoort, NY 12831Off Market
A local agent can set up tours, give advice and negotiate with sellers.
Similar homes
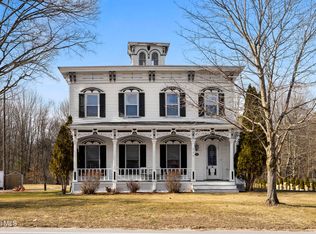
- $599,9004 bd4 ba2.5k sqft392 Gurn Springs Road, Gansevoort, NY 12831Active
 MLS ID #202613931, Leah A Slocum, Listing by: KW Platform. Global MLS
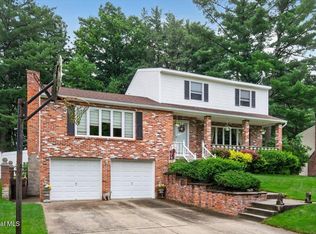
 - $499,9004 bd2 ba1.9k sqft39 Baker Drive, Gansevoort, NY 12831Active
 MLS ID #202620181, Daniel Gaba, Listing by: Coldwell Banker Prime Properties. Global MLS
 - $425,0003 bd2 ba1.6k sqft104 Schuyler Hts Drive, Gansevoort, NY 12831Active
 MLS ID #202622769, Cindy Gotobed, Listing by: Coldwell Banker Prime Properties. Global MLS
 - $769,9003 bd3 ba2.3k sqft108 Cobble Hill Drive, Wilton, NY 12831Active
 MLS ID #202622894, Sharon Byrne, Listing by: Howard Hanna Capital Inc. Global MLS
 - $549,9994 bd3 ba2.4k sqft4870 Route 50, Gansevoort, NY 12831ActiveMLS ID #202622164, Aubrey D Guri, Listing by: Howard Hanna Capital Inc. Global MLS
- $722,9004 bd3 ba3.1k sqft4 Fenimore Place, Gansevoort, NY 12831ActiveMLS ID #202621378, Jonathan Minerick, Listing by: Homecoin.com. Global MLS
- $679,9004 bd3 ba2.5k sqft29 Stone Ridge Road, Wilton, NY 12831ActiveMLS ID #202618931, Erica M Clark, Listing by: Field Realty. Global MLS
- $539,9004 bd3 ba1.7k sqft3 Eagles Way, Schuylerville, NY 12871ActiveMLS ID #202621161, Joyce D Garlock, Listing by: Coldwell Banker Prime Properties. Global MLS
- $399,9002 bd2 ba1.7k sqft274 Northern Pines Road, Gansevoort, NY 12831ActiveMLS ID #202618098, Sally Murphy, Listing by: KW Platform. Global MLS
- $849,9995 bd5 ba3.1k sqft9 Sweetbriar Drive, Wilton, NY 12831ActiveMLS ID #202621014, Kirstin O Drabek, Listing by: KW Platform. Global MLS
- $525,0003 bd3 ba1.7k sqft28 Lincoln Mountain Road, Greenfield Center, NY 12833ActiveMLS ID #202621387, Julia Audi, Listing by: Howard Hanna Capital Inc. Global MLS
- $579,0004 bd3 ba2.3k sqft1 Wyndham Way, Ballston Spa, NY 12020ActiveMLS ID #202621371, Marshall Morgan, Listing by: Empire Real Estate Firm LLC. Global MLS
- $580,0004 bd4 ba2.1k sqft973 Route 29, Middle Grove, NY 12850ActiveMLS ID #202621467, Jamie Sittner, Listing by: Find Advisors. Global MLS
- $614,0003 bd2 ba1.6k sqft80 Brook Road, Saratoga Springs, NY 12866ActiveMLS ID #202620844, Mary D Gibson, Listing by: eXp Realty. Global MLS
- $569,0004 bd3 ba3k sqft17 Church Street, Greenwich, NY 12834ActiveMLS ID #202620402, Abbey McCormick, Listing by: KW Platform. Global MLS
- $459,0003 bd2 ba1.5k sqft149 Wilton Road, Greenfield Center, NY 12833ActiveMLS ID #202622775, Josie Reo, Listing by: MLS 4 Less Realty. Global MLS
- $699,0004 bd3 ba2.8k sqft47 Mountain View Way, Salem, NY 12865ActiveMLS ID #202617969, Penny M Spiezio, Listing by: PennyDot Realty. Global MLS
- $404,9003 bd2 ba1.6k sqft88 Jones Road, Saratoga Springs, NY 12866ActiveMLS ID #202614426, Velvet Kyle, Listing by: Miranda Real Estate Group Inc. Global MLS
- $494,9993 bd3 ba1.7k sqft170 Ballou Road, Porter Corners, NY 12859ActiveMLS ID #202622410, Stephen M McCormick, Listing by: Tier One Real Estate Pros LLC. Global MLS
- $499,0003 bd3 ba1.2k sqft7300 State Route 40, Fort Ann, NY 12827ActiveMLS ID #202622942, Julie A Snyder, Listing by: Howard Hanna Capital Inc. Global MLS
