Welcome to this gorgeous Greek Revival in the quaint Village of Greenwich! With approximately 3,000 square feet, this spacious home includes 4 bedrooms and 3 full bathrooms. Features: wood floors, built-ins, updated baths, granite counters, convenient 1st floor full bath w/ laundry and 1-car attached garage. You will love the flexibility of 2 additional rooms on the 2nd level (game room, family room, office, etc.) Windows have been updated between 2013-2020. The backyard is fully fenced-in and offers a beautiful back deck, slate patio and new shed for storage. Natural gas services the fireplace and hot water heater (furnace currently on oil.) Wonderful location in the village with easy access to shops, cafes, restaurants, library and more. Only 25 min to historical Saratoga Springs (known for its thoroughbred horse racing), 30 min to Glens Falls, 50 min to Albany and close to all that Vermont has to offer. HISTORICAL BACKGROUND: The original cape-like structure was built in 1800, which was used as a store by Moses White (first village postmaster, village assessor (1816) & president of the village for 9 terms. His son-in-law purchased the property and added the Greek Revival main block in 1840. The original structure became the rear wing. 17 Church St is a less ornate and more vernacular example of Greek Revival residential architecture with most of the Greek Revival detailing focused on the door surrounds and corner pilasters.
Pending
Price cut: $30K (7/28)
$569,000
17 Church Street, Greenwich, NY 12834
4beds
3,000sqft
Single Family Residence, Residential
Built in 1820
0.35 Acres Lot
$543,000 Zestimate®
$190/sqft
$-- HOA
What's special
Gorgeous greek revivalSlate patioNew shed for storageBeautiful back deckWood floorsUpdated bathsGranite counters
- 106 days
- 263
- 10
Zillow last checked:
Listing updated:
Listed by:
KW Platform 518-724-5800,
Abbey McCormick 518-573-5575
Source: Global MLS,MLS#: 202620402
Facts & features
Interior
Bedrooms & bathrooms
- Bedrooms: 4
- Bathrooms: 3
- Full bathrooms: 3
Primary bedroom
- Level: Second
Bedroom
- Level: Second
Bedroom
- Level: Second
Bedroom
- Level: Second
Full bathroom
- Description: W/ Laundry
- Level: First
Full bathroom
- Level: Second
Full bathroom
- Level: Second
Den
- Level: Second
Dining room
- Level: First
Family room
- Level: First
Game room
- Level: Second
Kitchen
- Level: First
Living room
- Description: Gas Fireplace
- Level: First
Office
- Level: Second
Other
- Description: Breakfast Nook
- Level: First
Other
- Description: Rear 2nd floor porch
- Level: Second
Heating
- Hot Water, Oil
Cooling
- None
Appliances
- Included: Dishwasher, Disposal, Microwave, Range, Refrigerator, Washer/Dryer, Water Softener
- Laundry: In Basement, Main Level
Features
- High Speed Internet, Built-in Features, Ceramic Tile Bath, Eat-in Kitchen
- Flooring: Tile, Wood, Carpet
- Windows: Double Pane Windows
- Basement: Bilco Doors,Exterior Entry,Full
- Number of fireplaces: 1
- Fireplace features: Gas, Insert, Living Room
Interior area
- Total structure area: 3,000
- Total interior livable area: 3,000 sqft
- Finished area above ground: 3,000
- Finished area below ground: 0
Video & virtual tour
Property
Parking
- Total spaces: 3
- Parking features: Paved, Driveway, Garage Door Opener
- Garage spaces: 1
- Has uncovered spaces: Yes
Features
- Patio & porch: Deck, Patio, Porch
- Exterior features: None
- Fencing: Other,Chain Link
Lot
- Size: 0.35 Acres
Details
- Additional structures: Shed(s)
- Parcel number: 533401 237.5331
- Special conditions: Standard
Construction
Type & style
- Home type: SingleFamily
- Architectural style: Old Style
- Property subtype: Single Family Residence, Residential
Materials
- Drywall, Plaster, Wood Siding
- Foundation: Stone
- Roof: Slate
Condition
- New construction: No
- Year built: 1820
Utilities & green energy
- Sewer: Cesspool
- Water: Public
- Utilities for property: Cable Connected
Community & HOA
HOA
- Has HOA: No
Location
- Region: Greenwich
Financial & listing details
- Price per square foot: $190/sqft
- Tax assessed value: $352,500
- Annual tax amount: $9,839
- Date on market: 6/25/2026
Estimated market value
$543,000
$516,000 - $570,000
$3,084/mo
Price history
| Date | Event | Price |
|---|---|---|
| 9/16/2026 | Pending sale | $569,000$190/sqft |
Source:  Global MLS #202620402 Report a problem Global MLS #202620402 Report a problem | ||
| 7/28/2026 | Price change | $569,000-5%$190/sqft |
Source: Global MLS #202620402 Report a problem | ||
| 6/25/2026 | Listed for sale | $599,000+185.2%$200/sqft |
Source: Global MLS #202620402 Report a problem | ||
| 10/5/2012 | Sold | $210,000-8.3%$70/sqft |
Source: Global MLS #201217617 Report a problem | ||
| 7/17/2012 | Listed for sale | $229,000-10.2%$76/sqft |
Source: WEICHERT, REALTORS - Northeast Group #201217617 Report a problem | ||
| 6/13/2012 | Listing removed | $254,900$85/sqft |
Source: Coldwell Banker Prime Properties, Inc. #201115358 Report a problem | ||
| 6/23/2011 | Price change | $254,900-1.9%$85/sqft |
Source: Prime Properties, Inc. #201115358 Report a problem | ||
| 4/8/2011 | Price change | $259,900-1.9%$87/sqft |
Source: Prime Properties #201115358 Report a problem | ||
| 1/9/2011 | Price change | $264,900-5.4%$88/sqft |
Source: Reynolds Real Estate #108839 Report a problem | ||
| 6/11/2010 | Price change | $279,900-3.4%$93/sqft |
Source: Reynolds Real Estate Report a problem | ||
| 3/16/2010 | Listed for sale | $289,900-3%$97/sqft |
Source: Reynolds Real Estate Report a problem | ||
| 8/8/2009 | Listing removed | $299,000$100/sqft |
Source: Realty USA #29103772 Report a problem | ||
| 6/12/2009 | Price change | $299,000-0.3%$100/sqft |
Source: Realty USA #29103772 Report a problem | ||
| 4/14/2009 | Listed for sale | $299,900+112.7%$100/sqft |
Source: Number1Expert #29103772 Report a problem | ||
| 3/6/2002 | Sold | $141,000$47/sqft |
Source: Public Record Report a problem | ||
| 12/6/2001 | Sold | $141,000+8.5%$47/sqft |
Source: Global MLS #2134291 Report a problem | ||
| 7/19/1996 | Sold | $130,000$43/sqft |
Source: Public Record Report a problem | ||
Public tax history
| Year | Property taxes | Tax assessment |
|---|---|---|
| 2025 | -- | $352,500 +15.4% |
| 2024 | -- | $305,500 +9.7% |
| 2023 | -- | $278,600 +7% |
| 2022 | -- | $260,400 +8.2% |
| 2021 | -- | $240,600 |
| 2020 | -- | $240,600 +5% |
| 2019 | -- | $229,100 +1.5% |
| 2018 | -- | $225,800 +4.6% |
| 2017 | $7,206 | $215,800 +1.2% |
| 2016 | -- | $213,300 +0.6% |
| 2015 | -- | $212,100 +1% |
| 2014 | -- | $210,000 |
| 2013 | -- | $210,000 -9.7% |
| 2012 | -- | $232,600 |
| 2011 | -- | $232,600 -3.8% |
| 2010 | -- | $241,700 -5% |
| 2009 | -- | $254,400 |
| 2008 | -- | $254,400 +12% |
| 2007 | -- | $227,100 +11.7% |
| 2006 | -- | $203,300 +14.4% |
| 2005 | -- | $177,700 +26% |
| 2004 | -- | $141,000 |
| 2003 | -- | $141,000 +9% |
| 2002 | -- | $129,400 |
| 2001 | -- | $129,400 |
| 2000 | -- | $129,400 |
Find assessor info on the county website
Monthly payment
Climate risks
Neighborhood: 12834
Nearby schools
Schools provided by the listing agent
- Elementary: Greenwich
- High: Greenwich
Source: Global MLS. This data may not be complete. We recommend contacting the local school district to confirm school assignments for this home.
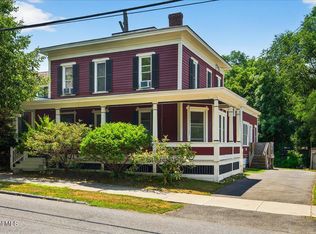
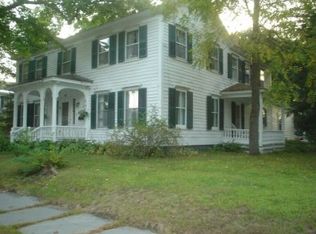
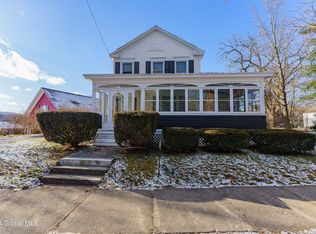
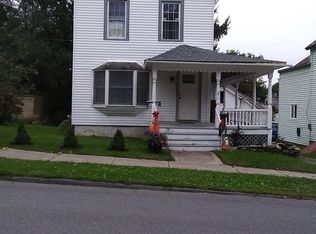
Similar homes
- $489,0003 bd3 ba1.7k sqft557 County Route 52, Greenwich, NY 12834Active
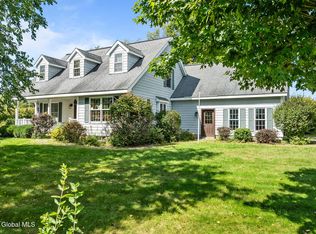 MLS ID #202626299, Jolene Thomas, Listing by: PennyDot Realty. Global MLS
 - $299,9004 bd2 ba1.8k sqft1 Cambridge Road, Greenwich, NY 12834Active
 MLS ID #202622714, Dylan M Guido, Listing by: Pro Realty Connection LLC. Global MLS
 - $750,0003 bd3 ba3k sqft601 Dunbar Road, Greenwich, NY 12834Active
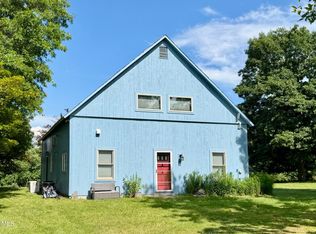 MLS ID #202627525, Mary Canova, Listing by: Gabler Realty LLC. Global MLS
 - $599,0004 bd2 ba3k sqft72 Gilbert Street, Cambridge, NY 12816Active
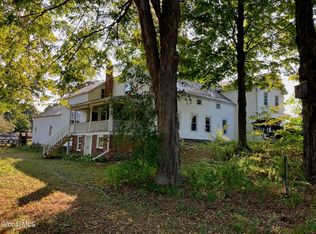 MLS ID #202624713, Gloria Saunders, Listing by: Whipple City Realty Group Inc. Global MLS
