Amazing Views! An exceptional opportunity to own two beautifully updated homes on 14.8 pristine acres, peacefully set back on a quiet country road. Each home offers its own unique and mesmerizing views. The completely updated two-bedroom, 1.5-bath post-and-beam barn house faces east and offers a once-in-a-lifetime, year-round view of majestic Mount Equinox in Manchester, Vermont. Inside, rustic character blends seamlessly with modern comfort, featuring wide-plank hardwood floors, solid wood doors, updated Andersen windows, recessed lighting, and a stunning two-story great room showcasing the barn's original beams, custom built-ins, and an electric Murphy bed. The modern kitchen boasts stained maple cabinetry, quartz countertops, stainless steel appliances, a slate-tile backsplash, center island, pantry, and reverse-osmosis faucet. An open family room provides abundant natural light, custom French doors, and a striking barn-wood focal wall, while the spacious loft offers additional living space and could easily be converted into another bedroom. Outside, a large red barn offers tremendous potential for conversion into a garage, studio, or workshop. The charming English-style cottage/In-law faces north and captures breathtaking views of distant mountain ranges and foothills from its expansive deck, & remarkable star-filled skies thanks to the absence of city lights. The cottage features 1 bedroom, 1 bath, new electric baseboard heat, A/C in the front portion, an updated kitchen with maple cabinetry opening to the dining area, a large vaulted family room addition, French doors to the deck, hardwood floors, its own generator, private well and septic, and so much more. Both homes offer FIOS high-speed internet, making this property ideal for working from home. Enjoy the serenity and privacy of the countryside while remaining conveniently located just 10 minutes from grocery shopping, approximately 20 miles from Saratoga and Saratoga Lake, and 21 miles from Bennington Vt
Active
$750,000
601 Dunbar Road, Greenwich, NY 12834
3beds
3,000sqft
Single Family Residence, Residential, Apartment
Built in 1980
-- sqft lot
$321,700 Zestimate®
$250/sqft
$-- HOA
What's special
Expansive deckNew electric baseboard heatCustom built-insUnique and mesmerizing viewsRecessed lightingElectric murphy bedCenter island
- 1 day
- 120
- 6
Zillow last checked:
Listing updated:
Listed by:
Gabler Realty LLC 518-935-4800,
Mary Canova 518-928-9797
Source: Global MLS,MLS#: 202627525
Facts & features
Interior
Bedrooms & bathrooms
- Bedrooms: 3
- Bathrooms: 3
- Full bathrooms: 2
- 1/2 bathrooms: 1
Bedroom
- Level: Second
Bedroom
- Level: Second
Bedroom
- Level: First
Half bathroom
- Level: First
Full bathroom
- Level: First
Full bathroom
- Level: First
Dining room
- Level: First
Dining room
- Level: First
Family room
- Level: First
Great room
- Level: First
Kitchen
- Level: First
Kitchen
- Level: First
Laundry
- Level: First
Loft
- Level: Second
Heating
- Electric, Forced Air, Propane, Propane Tank Owned
Cooling
- Other, Central Air, None
Appliances
- Included: Dishwasher, Dryer, Microwave, Range, Refrigerator, Washer, Water Softener
- Laundry: Laundry Closet, Main Level
Features
- High Speed Internet, Ceiling Fan(s), Solid Surface Counters, Vaulted Ceiling(s), Built-in Features, Ceramic Tile Bath, Kitchen Island
- Flooring: Vinyl, Ceramic Tile, Hardwood
- Doors: French Doors
- Basement: Crawl Space
Interior area
- Total structure area: 3,000
- Total interior livable area: 3,000 sqft
- Finished area above ground: 3,000
- Finished area below ground: 0
Property
Parking
- Total spaces: 20
- Parking features: Off Street, Stone, Driveway
- Has uncovered spaces: Yes
Features
- Patio & porch: Pressure Treated Deck
- Exterior features: Garden
- Has view: Yes
- View description: Meadow, Mountain(s), Valley, Hills
Lot
- Size: 14.8 Acres
- Features: Secluded, Level, Meadow, Private, Road Frontage, Views, Wooded, Cleared, Garden, Landscaped
Details
- Additional structures: Shed(s), Barn(s)
- Parcel number: 231.00 1 30.005
- Special conditions: Standard
Construction
Type & style
- Home type: Apartment
- Architectural style: Cottage,Custom,Ranch
- Property subtype: Single Family Residence, Residential, Apartment
- Attached to another structure: Yes
Materials
- Wood Siding
- Foundation: Slab
- Roof: Slate
Condition
- New construction: No
- Year built: 1980
Utilities & green energy
- Sewer: Septic Tank
Community & HOA
HOA
- Has HOA: No
Location
- Region: Greenwich
Financial & listing details
- Price per square foot: $250/sqft
- Tax assessed value: $300,000
- Annual tax amount: $6,315
- Date on market: 10/3/2026
Estimated market value
$321,700
$277,000 - $367,000
$1,613/mo
Price history
| Date | Event | Price |
|---|---|---|
| 10/3/2026 | Listed for sale | $750,000+78.6%$250/sqft |
Source:  Global MLS #202627525 Report a problem Global MLS #202627525 Report a problem | ||
| 8/23/2026 | Listing removed | $419,900$140/sqft |
Source: Global MLS #202624192 Report a problem | ||
| 8/17/2026 | Listed for sale | $419,900+121%$140/sqft |
Source: Global MLS #202624192 Report a problem | ||
| 3/27/2014 | Sold | $190,000$63/sqft |
Source: Public Record Report a problem | ||
Public tax history
| Year | Property taxes | Tax assessment |
|---|---|---|
| 2025 | -- | $243,000 +42.1% |
| 2024 | -- | $171,000 -2.3% |
| 2023 | -- | $175,000 |
| 2022 | -- | $175,000 +254.7% |
| 2021 | -- | $49,344 |
| 2020 | -- | $49,344 |
| 2019 | -- | $49,344 |
| 2018 | -- | $49,344 |
| 2017 | $2,862 | $49,344 |
| 2016 | -- | $49,344 +34.3% |
| 2015 | -- | $36,744 |
| 2014 | -- | $36,744 |
| 2013 | -- | $36,744 |
| 2012 | -- | $36,744 |
| 2011 | -- | $36,744 |
| 2010 | -- | $36,744 |
| 2009 | -- | $36,744 |
| 2008 | -- | $36,744 |
| 2007 | -- | $36,744 |
| 2006 | -- | $36,744 |
| 2005 | -- | $36,744 |
| 2004 | -- | $36,744 |
| 2003 | -- | $36,744 |
| 2002 | -- | $36,744 |
| 2001 | -- | $36,744 |
| 2000 | -- | $36,744 |
Find assessor info on the county website
Monthly payment
Climate risks
Neighborhood: 12834
Nearby schools
Schools provided by the listing agent
- Elementary: Cambridge
- High: Cambridge
Source: Global MLS. This data may not be complete. We recommend contacting the local school district to confirm school assignments for this home.
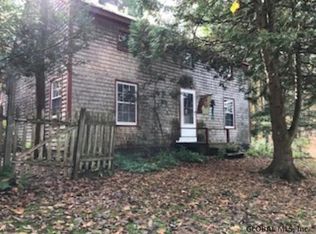
Similar homes
- $450,0004 bd2 ba1.8k sqft674 Dunbar Road, Greenwich, NY 12834Active
 MLS ID #202626082, Stephanie Woodard, Listing by: Simply Woodard Real Estate LLC. Global MLS
 - $675,0003 bd3 ba2k sqft19 Preserve Way, Saratoga Springs, NY 12866Active
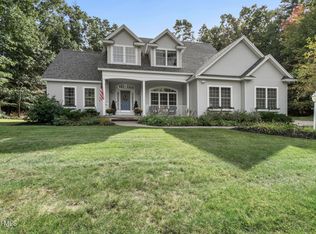 MLS ID #202627475, Janet Wheeler, Listing by: Miranda Real Estate Group Inc. Global MLS
 - $489,0003 bd3 ba1.7k sqft557 County Route 52, Greenwich, NY 12834Active
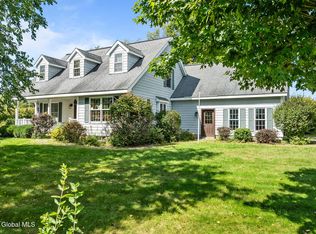 MLS ID #202626299, Jolene Thomas, Listing by: PennyDot Realty. Global MLS
 - $685,0003 bd3 ba3.1k sqft262 Timber Trail Road, Shaftsbury, VT 05262Active
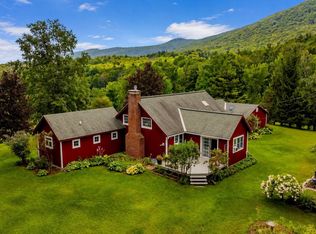 MLS ID #5106454, Margretta Fischer. PrimeMLS
 - $845,0004 bd4 ba3.9k sqft3880 County Road 30, Call Listing Agent, NY 12865For Sale
 MLS ID #885996, Cristina F. Civetta, Listing by: Ginnel Real Estate. OneKey® MLS as distributed by MLS GRID
