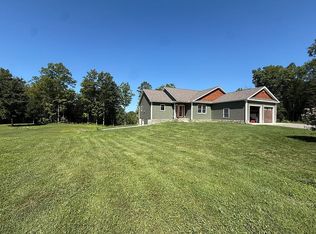
Spectacular equine Farm on 20 acres with breathtaking panoramic views located 30 mins from Saratoga Springs! The property features a 18-stall custom built horse barn with 12'x12' stalls, a 6-stall quarantine barn, fields, and 8 pastures surrounded by 4-rail vinyl fencing that have been meticulously cared for and are in superior condition! Each large paddock has heated, automated waterers and run-in sheds. There is a 16-camera surveillance system and exterior light system to allow owners/employees to check on the horses 'round the clock. The 3-bedroom farmhouse has an open floorplan with great views from every window. An attached 2-bedroom apartment with separate entrance is perfect housing for farm employees or visitors. Additional acreage and barn available.
Active
$899,000
373 County Route 42, Fort Edward, NY 12828
3beds
2,200sqft
Single Family Residence, Residential
Built in 1988
20.42 Acres Lot
$872,100 Zestimate®
$409/sqft
$-- HOA
What's special
Breathtaking panoramic views
- 37 days
- 388
- 26
Zillow last checked:
Listing updated:
Listed by:
Howard Hanna Capital Inc 518-584-0743,
Kelly Q Zanella 518-573-5985
Source: Global MLS,MLS#: 202615377
Facts & features
Interior
Bedrooms & bathrooms
- Bedrooms: 3
- Bathrooms: 2
- Full bathrooms: 2
Primary bedroom
- Level: Second
Bedroom
- Level: First
Bedroom
- Level: First
Dining room
- Level: First
Kitchen
- Level: First
Laundry
- Level: First
Living room
- Level: First
Loft
- Level: Second
Mud room
- Level: First
Heating
- Hot Water, Passive Solar, Propane, Propane Tank Owned
Cooling
- Ductless
Appliances
- Included: Dishwasher, Electric Water Heater, Freezer, Microwave, Range, Refrigerator, Washer/Dryer, Water Softener
- Laundry: Laundry Room, Main Level
Features
- High Speed Internet, Vaulted Ceiling(s), Walk-In Closet(s), Wired for Sound
- Flooring: Vinyl, Carpet, Ceramic Tile
- Doors: Sliding Doors
- Windows: Wood Frames, Aluminum Frames
- Basement: Bilco Doors,Exterior Entry,Full,Interior Entry,Pillar/Post/Pier
- Number of fireplaces: 1
- Fireplace features: Living Room, Wood Burning
Interior area
- Total structure area: 2,200
- Total interior livable area: 2,200 sqft
- Finished area above ground: 2,200
- Finished area below ground: 0
Video & virtual tour
Property
Parking
- Total spaces: 8
- Parking features: Storage, Paved, Attached, Driveway, Garage Door Opener
- Attached garage spaces: 2
- Has uncovered spaces: Yes
Features
- Patio & porch: Deck
- Exterior features: Lighting
- Fencing: Electric,Vinyl,Fenced
- Has view: Yes
- View description: Meadow, Mountain(s)
Lot
- Size: 20.42 Acres
- Features: Level, Meadow, Road Frontage, Sloped, Views, Cleared
Details
- Additional structures: Shed(s), Barn(s)
- Parcel number: 533089 164.215
- Zoning description: Farm
- Other equipment: Fuel Tank(s)
Construction
Type & style
- Home type: SingleFamily
- Architectural style: Farmhouse,Salt Box
- Property subtype: Single Family Residence, Residential
Materials
- Vinyl Siding
- Foundation: Pillar/Post/Pier
- Roof: Asphalt
Condition
- New construction: No
- Year built: 1988
Utilities & green energy
- Electric: Underground, Generator
- Sewer: Septic Tank
- Water: Other
- Utilities for property: Underground Utilities
Community & HOA
Community
- Security: Smoke Detector(s), Carbon Monoxide Detector(s), Closed Circuit Camera(s)
HOA
- Has HOA: No
Location
- Region: Fort Edward
Financial & listing details
- Price per square foot: $409/sqft
- Tax assessed value: $631,000
- Annual tax amount: $11,370
- Date on market: 9/10/2026
- Ownership: Graves
Estimated market value
$872,100
$828,000 - $916,000
$2,479/mo
Price history
| Date | Event | Price |
|---|---|---|
| 9/10/2026 | Listed for sale | $899,000$409/sqft |
Source:  Global MLS #202615377 Report a problem Global MLS #202615377 Report a problem | ||
| 8/12/2026 | Pending sale | $899,000$409/sqft |
Source: Global MLS #202615377 Report a problem | ||
| 4/19/2026 | Listed for sale | $899,000-9.6%$409/sqft |
Source: Global MLS #202615377 Report a problem | ||
| 11/7/2025 | Listing removed | $995,000$452/sqft |
Source: Global MLS #202516720 Report a problem | ||
| 5/6/2025 | Listed for sale | $995,000-50.1%$452/sqft |
Source: Global MLS #202516720 Report a problem | ||
| 4/5/2025 | Listing removed | $1,995,000$907/sqft |
Source: Global MLS #202414612 Report a problem | ||
| 8/5/2024 | Price change | $1,995,000-7.2%$907/sqft |
Source: Global MLS #202414612 Report a problem | ||
| 4/4/2024 | Listed for sale | $2,150,000+19.4%$977/sqft |
Source: Global MLS #202414612 Report a problem | ||
| 12/17/2023 | Listing removed | -- |
Source: Global MLS #202321921 Report a problem | ||
| 8/3/2023 | Price change | $1,800,000+50%$818/sqft |
Source: Global MLS #202322039 Report a problem | ||
| 8/2/2023 | Listed for sale | $1,200,000+394.8%$545/sqft |
Source: Global MLS #202321921 Report a problem | ||
| 7/18/2000 | Sold | $242,500$110/sqft |
Source: Public Record Report a problem | ||
Public tax history
| Year | Property taxes | Tax assessment |
|---|---|---|
| 2025 | -- | $631,000 +55% |
| 2024 | -- | $407,000 |
| 2023 | -- | $407,000 |
| 2022 | -- | $407,000 +37.5% |
| 2021 | -- | $296,000 |
| 2020 | -- | $296,000 |
| 2019 | -- | $296,000 |
| 2018 | -- | $296,000 |
| 2017 | $6,385 | $296,000 |
| 2016 | -- | $296,000 |
| 2015 | -- | $296,000 |
| 2014 | -- | $296,000 |
| 2013 | -- | $296,000 +9.2% |
| 2012 | -- | $271,000 |
| 2011 | -- | $271,000 |
| 2010 | -- | $271,000 |
| 2009 | -- | $271,000 |
| 2008 | -- | $271,000 |
Find assessor info on the county website
Monthly payment
Climate risks
Neighborhood: 12828
Nearby schools
Schools provided by the listing agent
- Elementary: Hudson Falls (Dix Ave)
- High: Hudson Falls
Source: Global MLS. This data may not be complete. We recommend contacting the local school district to confirm school assignments for this home.
- $345,600-- bd-- ba-- sqft373 County Route 42, Fort Edward, NY 12828Off Market
- $192,6002 bd1 ba840 sqft381 County Route 42, Fort Edward, NY 12828Off Market
- $187,5004 bd1 ba1.4k sqft389 County Route 42, Fort Edward, NY 12828Off Market
- $293,0003 bd1 ba1.5k sqft26 Ormsby Ln, Fort Edward, NY 12828Off Market
Similar homes
- $895,0003 bd4 ba2.2k sqft5192 New York 40, Argyle, NY 12809Active
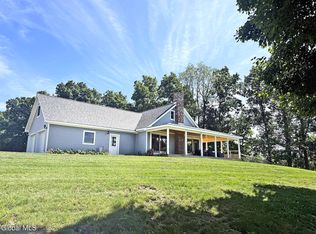 MLS ID #202626266, Jeffrey P York, Listing by: Berkshire Hathaway Home Services Blake. Global MLS
 - $765,0003 bd2 ba1.8k sqft61 Baldwin Corners Road, Fort Ann, NY 12827Active
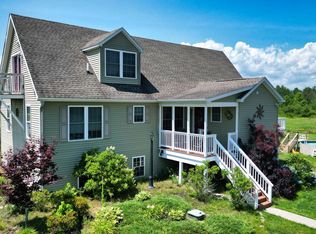 MLS ID #202621748, Spencer Bray, Listing by: Realize Brokers. Global MLS
 - $849,0004 bd4 ba3k sqft707 Edie Road, Argyle, NY 12809Active
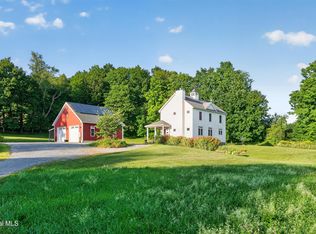 MLS ID #202624955, Lynda J Macdonald, Listing by: Coldwell Banker Prime Properties. Global MLS
 - $629,9003 bd2 ba1.4k sqft110 Holmes Rd, Argyle, NY 12809For Sale By Owner