This lakeview contemporary home has the multiple benefits of privacy, views and a guest cottage on the same lot but separated from the main house. Wonderview is a private road shared by 4 parties, no formal association just deeded access and a road maintenance agreement.
The main house is an open floor plan contemporary on 3 levels
The guest house has a two car garage under the living area with laundry and storage.
Active
$849,000
49 Wonderview Lane, Lake George, NY 12845
3beds
2,016sqft
Single Family Residence, Residential
Built in 1989
5.27 Acres Lot
$829,000 Zestimate®
$421/sqft
$-- HOA
What's special
Laundry and storage
- 13 days
- 1,024
- 57
Zillow last checked:
Listing updated:
Listed by:
Berkshire Hathaway Home Services Blake 518-793-6628,
Jeffrey P York 518-796-9814
Source: Global MLS,MLS#: 202625985
Facts & features
Interior
Bedrooms & bathrooms
- Bedrooms: 3
- Bathrooms: 4
- Full bathrooms: 2
- 1/2 bathrooms: 2
Primary bedroom
- Description: views
- Level: Second
- Area: 270
- Dimensions: 18.00 x 15.00
Bedroom
- Description: double closet
- Level: Second
- Area: 180
- Dimensions: 15.00 x 12.00
Primary bathroom
- Description: gorgeous tub nd shower
- Level: Second
- Area: 192
- Dimensions: 24.00 x 8.00
Game room
- Description: open space
- Level: Basement
- Area: 286
- Dimensions: 22.00 x 13.00
Great room
- Description: slider to patio
- Level: Basement
- Area: 644
- Dimensions: 28.00 x 23.00
Kitchen
- Description: dining area
- Level: First
- Area: 462
- Dimensions: 21.00 x 22.00
Living room
- Description: stone fireplace
- Level: First
- Area: 448
- Dimensions: 28.00 x 16.00
Mud room
- Level: First
- Area: 120
- Dimensions: 10.00 x 12.00
Heating
- Baseboard, Propane, Propane Tank Owned, Radiant Floor, Zoned
Cooling
- Central Air
Appliances
- Included: Built-In Electric Oven, Dishwasher, Dryer, Electric Water Heater, Microwave, Oven, Range, Refrigerator, Washer, Washer/Dryer
- Laundry: Other, Gas Dryer Hookup, Laundry Closet, Laundry Room, Washer Hookup
Features
- Ceiling Fan(s), Walk-In Closet(s), Built-in Features, Cathedral Ceiling(s), Ceramic Tile Bath, Eat-in Kitchen, Kitchen Island
- Flooring: Carpet, Ceramic Tile, Hardwood
- Doors: Mirrored Closet Door(s), Sliding Doors
- Windows: Bay Window(s), Double Pane Windows, Insulated Windows
- Basement: Exterior Entry,Finished,Full,Heated,Interior Entry,Walk-Out Access
- Number of fireplaces: 1
- Fireplace features: Living Room, Wood Burning
Interior area
- Total structure area: 2,016
- Total interior livable area: 2,016 sqft
- Finished area above ground: 2,016
- Finished area below ground: 800
Property
Parking
- Total spaces: 2
- Parking features: Workshop in Garage, Paved, Detached, Driveway, Heated Garage
- Garage spaces: 2
- Has uncovered spaces: Yes
Features
- Patio & porch: Composite Deck, Deck, Patio, Porch
- Exterior features: Other, Garden
- Fencing: Stone
- Has view: Yes
- View description: Trees/Woods, Lake, Water
- Has water view: Yes
- Water view: Lake,Water
Lot
- Size: 5.27 Acres
- Features: Private, Road Frontage, Views, Wooded, Cleared, Garden, Landscaped
Details
- Additional structures: Guest House, Workshop
- Parcel number: 522289 238.00146
- Zoning description: Single Residence
- Special conditions: Standard
- Other equipment: Fuel Tank(s)
Construction
Type & style
- Home type: SingleFamily
- Architectural style: Contemporary
- Property subtype: Single Family Residence, Residential
Materials
- Cedar, Wood Siding
- Foundation: Concrete Perimeter, Permanent, Slab
- Roof: Shingle,Composition
Condition
- New construction: No
- Year built: 1989
Utilities & green energy
- Electric: Circuit Breakers, Generator
- Sewer: Septic Tank
- Utilities for property: Cable Available, Cable Connected
Community & HOA
Community
- Security: Smoke Detector(s), Carbon Monoxide Detector(s)
HOA
- Has HOA: No
Location
- Region: Lake George
Financial & listing details
- Price per square foot: $421/sqft
- Tax assessed value: $50,000
- Annual tax amount: $6,309
- Date on market: 9/11/2026
Estimated market value
$829,000
$788,000 - $870,000
$2,760/mo
Price history
| Date | Event | Price |
|---|---|---|
| 9/11/2026 | Listed for sale | $849,000+35%$421/sqft |
Source:  Global MLS #202625985 Report a problem Global MLS #202625985 Report a problem | ||
| 12/1/2019 | Listing removed | $629,000$312/sqft |
Source: Select Sotheby's International Realty #201919923 Report a problem | ||
| 5/31/2019 | Listed for sale | $629,000$312/sqft |
Source: Select Sotheby's International Realty #201919923 Report a problem | ||
Public tax history
| Year | Property taxes | Tax assessment |
|---|---|---|
| 2025 | -- | $500,000 |
| 2024 | -- | $500,000 |
| 2023 | -- | $500,000 |
| 2022 | -- | $500,000 |
| 2021 | -- | $500,000 |
| 2020 | -- | $500,000 -0.3% |
| 2019 | -- | $501,400 |
| 2018 | -- | $501,400 |
| 2017 | $6,309 | $501,400 |
| 2016 | -- | $501,400 |
| 2015 | -- | $501,400 |
| 2014 | -- | $501,400 |
| 2013 | -- | $501,400 |
| 2012 | -- | $501,400 +51.5% |
| 2011 | -- | $330,900 |
| 2010 | -- | $330,900 |
| 2009 | -- | $330,900 |
| 2008 | -- | $330,900 |
| 2007 | -- | $330,900 |
| 2006 | -- | $330,900 |
| 2005 | -- | $330,900 |
| 2004 | -- | $330,900 +38.5% |
| 2002 | -- | $239,000 -20.7% |
| 2001 | -- | $301,400 +25.4% |
| 2000 | -- | $240,400 |
Find assessor info on the county website
Monthly payment
Climate risks
Neighborhood: 12845
Nearby schools
Schools provided by the listing agent
- Elementary: Lake George
- High: Lake George
Source: Global MLS. This data may not be complete. We recommend contacting the local school district to confirm school assignments for this home.
Similar homes
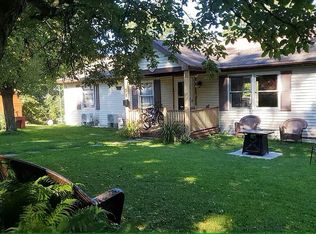
- $850,0004 bd2 ba2.2k sqft58 Cortland St, Lake George, NY 12845For Sale By Owner
- $739,9005 bd4 ba2.8k sqft225 Ottawa Street, Lake George, NY 12845Active
 MLS ID #202625012, Sandra Austin, Listing by: Coldwell Banker Prime Properties. Global MLS
 - $824,9003 bd2 ba2k sqft23 MountainView Terrace, Lake George, NY 12845Active
 MLS ID #202625544, Angela Cugini-Girard, Listing by: eXp Realty. Global MLS
 - $499,0004 bd3 ba1.8k sqft16 Summit Drive, Lake George, NY 12845Active
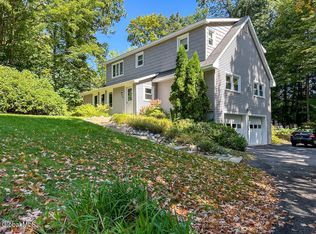 MLS ID #202626051, Pamela Hawley Dean, Listing by: Davies Davies & Associates Real Estate LLC. Global MLS
 - $450,0005 bd3 ba1.4k sqft2101 State Route 9n, Lake George, NY 12845Active
 MLS ID #20264633, Joseph Cardinale, Listing by: Howard Hanna Capital, Inc.. HVCRMLS
