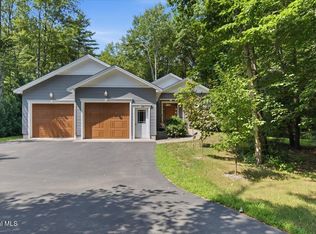
Spacious 3-bedroom, 2-bath ranch to be built at 23 Mountainview Terrace in Lake George, offering seasonal views of Glen Lake. This custom home by Monsour Custom Builders will provide over 2,000 sq ft of thoughtfully designed living space featuring an open floor plan, 9-foot ceilings, great room and family room with fireplaces, hardwood floors, and tile in the bathrooms and mudroom. The kitchen will include granite countertops, a gas stove, and custom hood venting. The large primary suite will feature a walk-in closet and custom tile shower. An oversized 2-car garage with insulated door and opener is included. Construction has not yet begun, giving buyers the opportunity to select finishes and personalize the home. Fall occupancy anticipated.
Active
$824,900
23 MountainView Terrace, Lake George, NY 12845
3beds
2,021sqft
Single Family Residence, Residential
Built in 2026
3.3 Acres Lot
$802,300 Zestimate®
$408/sqft
$-- HOA
What's special
Gas stoveOpen floor planWalk-in closetLarge primary suiteCustom tile showerHardwood floorsGranite countertops
- 15 days
- 657
- 28
Zillow last checked:
Listing updated:
Listed by:
eXp Realty 888-276-0630,
Angela Cugini-Girard 518-232-1460
Source: Global MLS,MLS#: 202625544
Facts & features
Interior
Bedrooms & bathrooms
- Bedrooms: 3
- Bathrooms: 2
- Full bathrooms: 2
Primary bedroom
- Level: First
Bedroom
- Level: First
Bedroom
- Level: First
Primary bathroom
- Level: First
Full bathroom
- Level: First
Dining room
- Level: First
Entry
- Level: First
Family room
- Level: First
Foyer
- Level: First
Kitchen
- Level: First
Laundry
- Level: First
Living room
- Level: First
Heating
- Forced Air
Cooling
- Central Air
Appliances
- Included: Dishwasher, Microwave, Range, Refrigerator
- Laundry: Laundry Room
Features
- Walk-In Closet(s), Kitchen Island
- Flooring: Carpet, Ceramic Tile, Hardwood
- Basement: Full,Interior Entry
- Number of fireplaces: 2
- Fireplace features: Family Room, Living Room
Interior area
- Total structure area: 2,021
- Total interior livable area: 2,021 sqft
- Finished area above ground: 2,021
- Finished area below ground: 0
Property
Parking
- Total spaces: 6
- Parking features: Paved, Attached, Driveway
- Attached garage spaces: 2
- Has uncovered spaces: Yes
Features
- Entry location: First
- Has view: Yes
- View description: Lake
- Has water view: Yes
- Water view: Lake
Lot
- Size: 3.3 Acres
Details
- Parcel number: 289.617.3
- Special conditions: Standard
Construction
Type & style
- Home type: SingleFamily
- Architectural style: Ranch
- Property subtype: Single Family Residence, Residential
Materials
- Vinyl Siding
- Roof: Composition
Condition
- New construction: Yes
- Year built: 2026
Utilities & green energy
- Sewer: Septic Tank
Community & HOA
HOA
- Has HOA: No
Location
- Region: Lake George
Financial & listing details
- Price per square foot: $408/sqft
- Annual tax amount: $7,000
- Date on market: 9/6/2026
Estimated market value
$802,300
$762,000 - $842,000
$2,609/mo
Price history
| Date | Event | Price |
|---|---|---|
| 9/6/2026 | Listed for sale | $824,900$408/sqft |
Source:  Global MLS #202625544 Report a problem Global MLS #202625544 Report a problem | ||
Public tax history
Tax history is unavailable.
Monthly payment
Climate risks
Neighborhood: 12845
Nearby schools
Schools provided by the listing agent
- Elementary: Lake George
- High: Lake George
Source: Global MLS. This data may not be complete. We recommend contacting the local school district to confirm school assignments for this home.
Similar homes
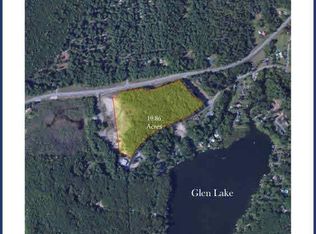
- $989,0003 bd3 ba2.2k sqft32 Huna Way lot 3, Lake George, NY 12845Active
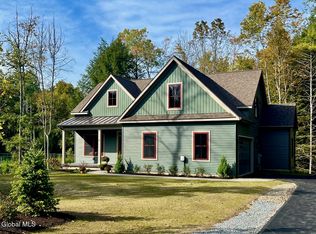 MLS ID #202614694, Heather Willig, Listing by: Cartier Real Estate Group LLC. Global MLS
 - $549,0003 bd2 ba1.6k sqft11 Sullivan Road, Lake George, NY 12845Active
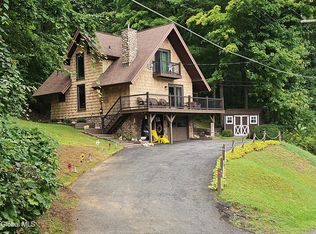 MLS ID #202626032, Teresa L DeAngelo, Listing by: Hunt ERA. Global MLS
 - $675,9994 bd2 ba1.1k sqft513 Canada Street, Lake George, NY 12845Active
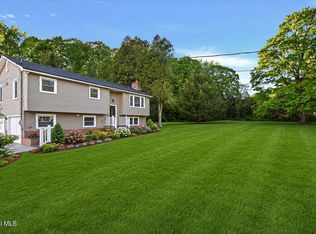 MLS ID #202617808, Wayne Hartard, Listing by: eXp Realty. Global MLS
 - $825,0003 bd3 ba2.2k sqft7 Thornapple Drive, Gansevoort, NY 12831Active
 MLS ID #202623892, Lynn Milone-Baker, Listing by: Luxe Key Realty. Global MLS
