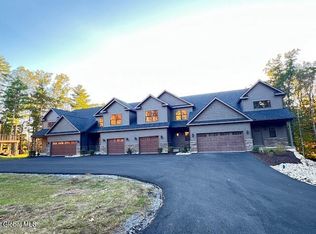
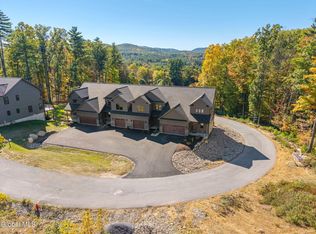
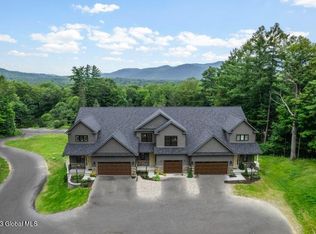
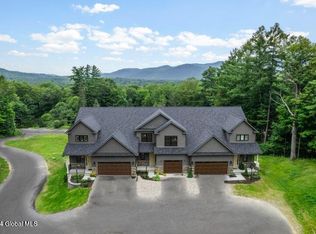
Welcome to the Multi Award Winning 2025 Saratoga Showcase of Homes builder's newest Luxury Townhomes. Nestled on a hill top with spectacular mountain views. Enjoy the majestic mountains and beauty of pristine Lake George....having the best of both worlds. Whether you enjoy boating or skiing, World Class Lake George has it all. This Community is peaceful and serene, yet minutes to the lake, village and fine dining. Urvalek Builders' exceptional high quality construction & amenities features include 9 ft ceilings, solid surface counters, ceramic tile, fireplace, walkout basements, large exterior decks, front porch, 1&2 car attached garage townhomes available. Whether you want a vacation or an all season home, this is a MUST SEE! Mountain views.... priceless. Photos are of our home model. - Enjoy summer life in Lake George and Saratoga only 30 minutes away!! 50K Builders incentives on finished basement!
Active
$650,000
24 Hill Crest Lane UNIT 5, Lake George, NY 12845
3beds
1,710sqft
Townhouse, Residential
Built in ----
1,306 Square Feet Lot
$632,700 Zestimate®
$380/sqft
$306/mo HOA
What's special
Front porchWalkout basementsPristine lake georgeLarge exterior decksMajestic mountainsCeramic tileSolid surface counters
- 111 days |
- 161 |
- 12 |
Zillow last checked:
Listing updated:
Listed by:
Coldwell Banker Prime Properties 518-439-9600,
Michele A Burns 518-527-9770
Source: Global MLS,MLS#: 202614797
Facts & features
Interior
Bedrooms & bathrooms
- Bedrooms: 3
- Bathrooms: 3
- Full bathrooms: 2
- 1/2 bathrooms: 1
Primary bedroom
- Level: Second
Bedroom
- Level: Second
Bedroom
- Level: Second
Primary bathroom
- Level: Second
Half bathroom
- Level: First
Full bathroom
- Level: Second
Dining room
- Level: First
Foyer
- Level: First
Kitchen
- Level: First
Laundry
- Level: First
Living room
- Level: First
Heating
- Forced Air, Natural Gas
Cooling
- Central Air
Appliances
- Included: Dishwasher, Microwave, Range, Refrigerator
- Laundry: Laundry Room, Main Level
Features
- High Speed Internet, Solid Surface Counters, Walk-In Closet(s), Ceramic Tile Bath, Eat-in Kitchen
- Flooring: Vinyl, Wood, Carpet, Ceramic Tile
- Doors: Sliding Doors
- Basement: Bath/Stubbed,Exterior Entry,Full,Interior Entry,Unfinished,Walk-Out Access
- Number of fireplaces: 1
- Fireplace features: Living Room
Interior area
- Total structure area: 1,710
- Total interior livable area: 1,710 sqft
- Finished area above ground: 1,710
- Finished area below ground: 619
Video & virtual tour
Property
Parking
- Total spaces: 1
- Parking features: Attached
- Attached garage spaces: 1
Features
- Patio & porch: Pressure Treated Deck, Covered, Front Porch
- Exterior features: Lighting
- Has view: Yes
- View description: Mountain(s), Trees/Woods
Lot
- Size: 1,306 Square Feet
- Features: Mountain(s), Private, Views, Wooded, Landscaped
Details
- Parcel number: 522289 264.4315
- Special conditions: Other
Construction
Type & style
- Home type: Townhouse
- Property subtype: Townhouse, Residential
Materials
- Stone, Vinyl Siding
- Roof: Shingle,Fiberglass
Condition
- New construction: Yes
Details
- Builder model: Sandy Bay
Utilities & green energy
- Sewer: Public Sewer
- Water: Public
Community & HOA
HOA
- Has HOA: Yes
- Amenities included: None
- Services included: Insurance, Maintenance Grounds, Snow Removal, Water
- HOA fee: $306 monthly
Location
- Region: Lake George
Financial & listing details
- Price per square foot: $380/sqft
- Annual tax amount: $7,000
- Date on market: 4/9/2026
Estimated market value
$632,700
$601,000 - $664,000
$2,913/mo
Price history
| Date | Event | Price |
|---|---|---|
| 4/9/2026 | Listed for sale | $650,000$380/sqft |
Source:  Global MLS #202614797 Report a problem Global MLS #202614797 Report a problem | ||
| 4/8/2026 | Listing removed | $650,000$380/sqft |
Source: Global MLS #202527300 Report a problem | ||
| 10/7/2025 | Listed for sale | $650,000$380/sqft |
Source: Global MLS #202527300 Report a problem | ||
Public tax history
Tax history is unavailable.
Monthly payment
Climate risks
Neighborhood: 12845
Nearby schools
GreatSchools rating
- 5/10Lake George Elementary SchoolGrades: PK-6Distance: 0.4 mi
- 7/10Lake George Junior/Senior High SchoolGrades: 7-12Distance: 1.4 mi
Schools provided by the listing agent
- Elementary: Lake George
- High: Lake George
Source: Global MLS. This data may not be complete. We recommend contacting the local school district to confirm school assignments for this home.
- $650,0003 bd3 ba1.7k sqft24 Hill Crest Ln UNIT 6, Lake George, NY 12845New Construction
- $699,0003 bd3 ba1.9k sqft24 Hill Crest Ln #7, Lake George, NY 12845Pending
- $699,0003 bd3 ba1.9k sqft30 Hill Crest Ln #11, Lake George, NY 12845Pending
- $602,0003 bd3 ba1.7k sqft30 Hill Crest Ln #9, Lake George, NY 12845Sold
- $760,2933 bd3 ba1.9k sqft30 Hill Crest Ln #8, Lake George, NY 12845Sold
- $664,5373 bd3 ba1.7k sqft30 Hill Crest Ln #10, Lake George, NY 12845Sold
- $725,0003 bd3 ba1.9k sqft41 Hill Crest Ln UNIT 19, Lake George, NY 12845New Construction
- $650,0003 bd3 ba1.7k sqft41 Hill Crest Ln UNIT 18, Lake George, NY 12845New Construction
A local agent can set up tours, give advice and negotiate with sellers.
Similar homes
- $650,0003 bd3 ba1.7k sqft41 Hill Crest Lane UNIT 17, Lake George, NY 12845ActiveMLS ID #202619423, Michele A Burns, Listing by: Coldwell Banker Prime Properties. Global MLS
- $650,0003 bd3 ba1.7k sqft41 Hill Crest Lane UNIT 18, Lake George, NY 12845ActiveMLS ID #202619419, Michele A Burns, Listing by: Coldwell Banker Prime Properties. Global MLS
- $650,0003 bd3 ba1.7k sqft24 Hill Crest Lane UNIT 6, Lake George, NY 12845ActiveMLS ID #202614798, Michele A Burns, Listing by: Coldwell Banker Prime Properties. Global MLS
- $725,0003 bd3 ba1.9k sqft41 Hill Crest Lane UNIT 16, Lake George, NY 12845ActiveMLS ID #202619371, Michele A Burns, Listing by: Coldwell Banker Prime Properties. Global MLS
- $725,0003 bd3 ba1.9k sqft41 Hill Crest Lane UNIT 19, Lake George, NY 12845ActiveMLS ID #202619413, Michele A Burns, Listing by: Coldwell Banker Prime Properties. Global MLS
- $565,0003 bd3 ba1.7k sqft9 Hill Crest Lane #2, Lake George, NY 12845ActiveMLS ID #202614981, John W Mesko, Listing by: Coldwell Banker Prime Properties. Global MLS
- $699,0003 bd3 ba1.7k sqft4 Footpath Way, Lake George, NY 12845ActiveMLS ID #202618437, Ali Caruso, Listing by: Signature One Realty Group LLC. Global MLS
- $675,9994 bd2 ba1.9k sqft513 Canada Street, Lake George, NY 12845ActiveMLS ID #202617808, Wayne Hartard, Listing by: eXp Realty. Global MLS
- $715,0003 bd3 ba2.3k sqft50 West Street, Lake George, NY 12845ActiveMLS ID #202622569, Penny Berg, Listing by: Four Seasons Sotheby's International Realty. Global MLS
- $699,0002 bd2 ba1.2k sqft39 Cedar Lane, Lake George, NY 12845ActiveMLS ID #202617925, William Coons, Listing by: Howard Hanna Capital Inc. Global MLS
- $469,0003 bd2 ba1.4k sqft91 Sewell Street, Lake George, NY 12845ActiveMLS ID #202621005, Julie A Snyder, Listing by: Howard Hanna. Global MLS
- $699,0004 bd2 ba1.1k sqft75 McGillis Avenue, Lake George, NY 12845ActiveMLS ID #202618869, Darlene Zeh, Listing by: Miranda Real Estate Group Inc. Global MLS
- $645,0004 bd4 ba2.2k sqft19 Highpointe Drive, Queensbury, NY 12804ActiveMLS ID #202621512, Krista LeMay, Listing by: Luxe Key Realty. Global MLS
- $624,9004 bd3 ba2.4k sqft29 Barrington Drive, Gansevoort, NY 12831ActiveMLS ID #202621202, Teresa L DeAngelo, Listing by: Hunt ERA. Global MLS
- $599,0003 bd1 ba1.3k sqft28 Campney Lane, Fort Ann, NY 12827ActiveMLS ID #202622143, Jill Dinsmore, Listing by: Home Haven Real Estate Group LLC. Global MLS
- $649,6003 bd3 ba1.9k sqft24 Dean Thomas Way, Queensbury, NY 12804ActiveMLS ID #202528896, Michael Pugh, Listing by: Better Way Realty. Global MLS
- $625,0004 bd2 ba1.2k sqft497 Hadlock Pond Road, Fort Ann, NY 12827ActiveMLS ID #202616874, Mary J Sullivan, Listing by: Hunt ERA. Global MLS
- $599,9004 bd3 ba2.4k sqft20 Queens Lane, Queensbury, NY 12804ActiveMLS ID #202621542, Michael Pugh, Listing by: Better Way Realty. Global MLS
- $674,9004 bd4 ba2.2k sqft751 Corinth Road, Queensbury, NY 12804ActiveMLS ID #202613949, Jill Tefft, Listing by: KW Platform. Global MLS
- $520,0004 bd3 ba2k sqft741 Howe Road, Lake Luzerne, NY 12846ActiveMLS ID #202616716, Mary Beth Arnold, Listing by: Field Realty. Global MLS
