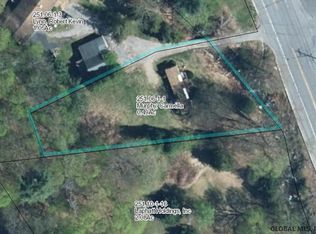
Completely renovated and ideally located just north of Lake George Village, this versatile two-story property sits on 2.12+ acres in a commercial zoning district, offering both residential comfort and exciting investment potential. The home features 4 bedrooms, 2 full bathrooms, and a fully finished lower level with an additional family room and laundry area, providing ample living and recreational space. With commercial zoning in place, the property presents a unique development opportunity, with potential for up to six small cabins ideal for short-term rental income or potential subdivision with access from Thomson Avenue. Enjoy an unbeatable location just moments from Lake George Village, public boat launches, restaurants, shops, and year-round recreation, with Gore Mountain and Saratoga Springs both approximately 20 minutes away. Adding to the property's charm, picturesque English Brook meanders along the front, creating a peaceful natural setting perfect for fishing, relaxing, or simply enjoying the sounds of the water. A rare opportunity to own a property that blends lifestyle, location, and income-producing potential. Short Term Rentals Permitted
Active
$675,999
513 Canada Street, Lake George, NY 12845
4beds
1,132sqft
Single Family Residence, Residential
Built in 1970
2.12 Acres Lot
$642,300 Zestimate®
$597/sqft
$-- HOA
What's special
Fully finished lower levelAdditional family roomTwo-story propertyLaundry areaPeaceful natural setting
- 143 days
- 472
- 24
Zillow last checked:
Listing updated:
Listed by:
eXp Realty 888-276-0630,
Wayne Hartard 631-708-5249,
Dominique Wasilewski 914-268-5430,
eXp Realty
Source: Global MLS,MLS#: 202617808
Facts & features
Interior
Bedrooms & bathrooms
- Bedrooms: 4
- Bathrooms: 2
- Full bathrooms: 2
Primary bedroom
- Level: Second
Bedroom
- Level: Second
Bedroom
- Level: Second
Bedroom
- Level: First
Den
- Level: First
Dining room
- Level: Second
Kitchen
- Level: Second
Laundry
- Level: First
Living room
- Level: Second
Living room
- Level: First
Heating
- Electric, Forced Air
Cooling
- Central Air
Appliances
- Included: Dishwasher, Dryer, Electric Water Heater, Microwave, Oven, Refrigerator, Washer
Features
- High Speed Internet, Solid Surface Counters, Walk-In Closet(s), Built-in Features, Ceramic Tile Bath
- Flooring: Ceramic Tile, Laminate
- Windows: Screens, Double Pane Windows, Insulated Windows
- Basement: Exterior Entry,Finished,Full,Heated,Interior Entry,Walk-Out Access
- Number of fireplaces: 1
Interior area
- Total structure area: 1,132
- Total interior livable area: 1,132 sqft
- Finished area above ground: 1,132
- Finished area below ground: 900
Video & virtual tour
Property
Parking
- Total spaces: 6
- Parking features: Driveway
- Has uncovered spaces: Yes
Features
- Patio & porch: Deck
- Exterior features: Lighting
- Has view: Yes
- View description: Trees/Woods, Water
- Has water view: Yes
- Water view: Water
- Waterfront features: Stream
Lot
- Size: 2.12 Acres
- Features: Level, Meadow, Road Frontage, Wooded
Details
- Additional structures: Shed(s)
- Parcel number: 522289 251.10116
- Special conditions: Standard
Construction
Type & style
- Home type: SingleFamily
- Architectural style: Raised Ranch
- Property subtype: Single Family Residence, Residential
Materials
- Vinyl Siding
- Roof: Shingle
Condition
- New construction: No
- Year built: 1970
Utilities & green energy
- Sewer: Public Sewer
- Water: Public
Community & HOA
Community
- Security: Smoke Detector(s), Carbon Monoxide Detector(s)
HOA
- Has HOA: No
Location
- Region: Lake George
Financial & listing details
- Price per square foot: $597/sqft
- Tax assessed value: $373,500
- Annual tax amount: $2,653
- Date on market: 5/22/2026
Estimated market value
$642,300
$610,000 - $674,000
$2,018/mo
Price history
| Date | Event | Price |
|---|---|---|
| 7/8/2026 | Price change | $675,999-3.4%$597/sqft |
Source: NY State MLS #11779307 Report a problem | ||
| 5/22/2026 | Listed for sale | $699,999-3.4%$618/sqft |
Source: eXp Realty #202617808 Report a problem | ||
| 5/2/2025 | Listing removed | $724,900$640/sqft |
Source: BHHS broker feed #202428283 Report a problem | ||
| 10/29/2024 | Listed for sale | $724,900+137.7%$640/sqft |
Source:  Global MLS #202428283 Report a problem Global MLS #202428283 Report a problem | ||
| 8/19/2021 | Sold | $305,000-4.7%$269/sqft |
Source: Global MLS #202114967 Report a problem | ||
| 7/1/2021 | Contingent | $319,900$283/sqft |
Source: Global MLS #202114967 Report a problem | ||
| 6/15/2021 | Price change | $319,900-1.5%$283/sqft |
Source: Global MLS #202114967 Report a problem | ||
| 4/1/2021 | Listed for sale | $324,900-13.4%$287/sqft |
Source: Global MLS #202114967 Report a problem | ||
| 11/30/2005 | Sold | $375,000+74.4%$331/sqft |
Source: Public Record Report a problem | ||
| 7/2/2004 | Sold | $215,000$190/sqft |
Source: Global MLS #82636 Report a problem | ||
Public tax history
| Year | Property taxes | Tax assessment |
|---|---|---|
| 2025 | -- | $254,000 |
| 2024 | -- | $254,000 |
| 2023 | -- | $254,000 |
| 2022 | -- | $254,000 |
| 2021 | -- | $254,000 |
| 2020 | -- | $254,000 +24.3% |
| 2019 | -- | $204,300 |
| 2018 | -- | $204,300 |
| 2017 | $2,654 | $204,300 |
| 2016 | -- | $204,300 |
| 2015 | -- | $204,300 |
| 2014 | -- | $204,300 |
| 2013 | -- | $204,300 |
| 2012 | -- | $204,300 +23.1% |
| 2011 | -- | $166,000 |
| 2010 | -- | $166,000 |
| 2009 | -- | $166,000 |
| 2008 | -- | $166,000 |
| 2007 | -- | $166,000 |
| 2006 | -- | $166,000 |
| 2005 | -- | $166,000 |
| 2004 | -- | $166,000 +36.2% |
| 2002 | -- | $121,900 |
| 2001 | -- | $121,900 |
Find assessor info on the county website
Monthly payment
Climate risks
Neighborhood: 12845
Nearby schools
Schools provided by the listing agent
- Elementary: Lake George
- High: Lake George
Source: Global MLS. This data may not be complete. We recommend contacting the local school district to confirm school assignments for this home.
Similar homes
- $675,0004 bd2 ba1.1k sqft75 McGillis Avenue, Lake George, NY 12845Active
 MLS ID #202618869, Darlene Zeh, Listing by: Miranda Real Estate Group Inc. Global MLS
 - $615,0003 bd2 ba1.1k sqft19 Lakeview Circle Drive, Lake George, NY 12845Active
 MLS ID #202625342, Kimberly Scott, Listing by: Julie & Co Realty LLC. Global MLS
 - $450,0005 bd3 ba1.4k sqft2101 State Route 9n, Lake George, NY 12845Active

 MLS ID #20264633, Joseph Cardinale, Listing by: Howard Hanna Capital, Inc.. HVCRMLS
 - $599,0003 bd2 ba1.5k sqft967 NY-149, Queensbury, NY 12845Active
 MLS ID #202624167, Nicholas Ketter, Listing by: Realize Brokers. Global MLS
