SKIER ALERT: First Time Ever on the Market! Rare opportunity to own a home in a neighborhood with access to the West Mountain ski trails. Unique custom design in a superior Queensbury location. A wooded, private setting, with spectacular eastern views of the tree top canopy below, the Glens Falls city skyline and the Vermont mountains beyond. Multiple balconies and sliders to the wrap-around decking. Wake up with coffee and gorgeous sunrises from the Master balcony. Spacious open floor plan with vaulted ceilings, wonderful 2 story stone fireplace in the Great Room. The Master bath has a solid surface vanity and step-in tiled shower with seat. Full Baths on all 3 levels. Comfortable Dining area for large gatherings. Newer Kitchen refrigerator and dishwasher, large double door pantry built-in. Big screened in porch for outdoor dining and entertaining. Minutes to Lake George, Saratoga and all area attractions. See documents for full list of Features and Amenities. Live like you're on vacation.
Active
$450,000
101 Northwest Road, Queensbury, NY 12804
4beds
1,676sqft
Single Family Residence, Residential
Built in 1981
1.12 Acres Lot
$442,500 Zestimate®
$268/sqft
$-- HOA
What's special
Wooded private settingSpacious open floor planVaulted ceilings
- 1 day
- 626
- 43
Zillow last checked:
Listing updated:
Listed by:
Howard Hanna Capital Inc 518-798-3636,
Michael F Bluitt 518-257-0861
Source: Global MLS,MLS#: 202626016
Facts & features
Interior
Bedrooms & bathrooms
- Bedrooms: 4
- Bathrooms: 3
- Full bathrooms: 3
Primary bedroom
- Level: Second
Bedroom
- Level: First
Bedroom
- Level: Second
Bedroom
- Level: Basement
Primary bathroom
- Level: Second
Dining room
- Level: First
Family room
- Description: or Game Room
- Level: Basement
Foyer
- Level: First
Great room
- Level: First
Kitchen
- Level: First
Other
- Description: Screened Enclosed Porch
- Level: First
Heating
- Baseboard, Electric, Forced Air, Propane
Cooling
- Central Air
Appliances
- Included: Built-In Gas Oven, Dishwasher, Down Draft, Dryer, Gas Water Heater, Refrigerator, Washer/Dryer, Water Purifier
- Laundry: In Bathroom, Laundry Closet
Features
- High Speed Internet, Vaulted Ceiling(s)
- Flooring: Vinyl, Carpet, Ceramic Tile
- Doors: French Doors, Sliding Doors
- Windows: Window Treatments, Double Pane Windows, Drapes
- Basement: Finished,Full,Heated,Walk-Out Access
- Number of fireplaces: 1
- Fireplace features: Living Room, Wood Burning
Interior area
- Total structure area: 1,676
- Total interior livable area: 1,676 sqft
- Finished area above ground: 1,676
- Finished area below ground: 765
Property
Parking
- Total spaces: 6
- Parking features: Paved, Attached, Driveway, Garage Door Opener
- Attached garage spaces: 2
- Has uncovered spaces: Yes
Features
- Patio & porch: Screened, Side Porch, Wrap Around, Deck, Enclosed
- Has view: Yes
- View description: Mountain(s), Skyline, Trees/Woods, Forest
Lot
- Size: 1.12 Acres
- Features: Secluded, Mountain(s), Private, Views, Wooded
Details
- Additional structures: Shed(s)
- Parcel number: 523400 308.17123
- Zoning description: Single Residence
- Special conditions: Standard
Construction
Type & style
- Home type: SingleFamily
- Architectural style: Contemporary,Custom
- Property subtype: Single Family Residence, Residential
Materials
- Wood Siding
- Foundation: Block
- Roof: Asphalt
Condition
- New construction: No
- Year built: 1981
Utilities & green energy
- Electric: Circuit Breakers
- Sewer: Septic Tank
- Utilities for property: Cable Available
Community & HOA
Community
- Security: Smoke Detector(s), Carbon Monoxide Detector(s)
HOA
- Has HOA: No
Location
- Region: Queensbury
Financial & listing details
- Price per square foot: $268/sqft
- Tax assessed value: $378,900
- Annual tax amount: $6,599
- Date on market: 9/12/2026
Estimated market value
$442,500
$420,000 - $465,000
$2,757/mo
Price history
| Date | Event | Price |
|---|---|---|
| 9/12/2026 | Listed for sale | $450,000+150.1%$268/sqft |
Source:  Global MLS #202626016 Report a problem Global MLS #202626016 Report a problem | ||
| 7/10/2002 | Sold | $179,900$107/sqft |
Source: Agent Provided Report a problem | ||
Public tax history
| Year | Property taxes | Tax assessment |
|---|---|---|
| 2025 | -- | $341,000 |
| 2024 | -- | $341,000 +29.5% |
| 2023 | -- | $263,300 |
| 2022 | -- | $263,300 |
| 2021 | -- | $263,300 +5% |
| 2020 | -- | $250,700 |
| 2019 | -- | $250,700 |
| 2018 | -- | $250,700 +3.9% |
| 2017 | $4,307 | $241,400 |
| 2016 | -- | $241,400 |
| 2015 | -- | $241,400 +9.7% |
| 2014 | -- | $220,100 |
| 2013 | -- | $220,100 |
| 2012 | -- | $220,100 |
| 2011 | -- | $220,100 -1% |
| 2010 | -- | $222,400 |
| 2009 | -- | $222,400 |
| 2008 | -- | $222,400 |
| 2007 | -- | $222,400 |
| 2006 | -- | $222,400 |
| 2005 | -- | $222,400 +15.8% |
| 2004 | -- | $192,100 |
| 2002 | -- | $192,100 |
| 2001 | -- | $192,100 |
Find assessor info on the county website
Monthly payment
Climate risks
Neighborhood: 12804
Nearby schools
Schools provided by the listing agent
- Elementary: Queensbury
- High: Queensbury Senior
Source: Global MLS. This data may not be complete. We recommend contacting the local school district to confirm school assignments for this home.
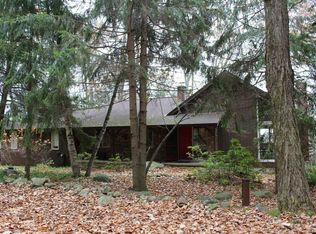
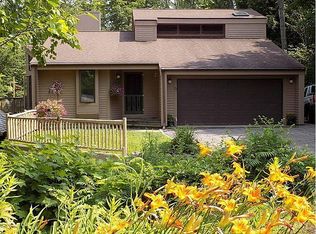
Similar homes
- $399,9003 bd3 ba1.4k sqft16 Oak Tree Circle, Queensbury, NY 12804Active
 MLS ID #202625915, Sean Rogge, Listing by: Howard Hanna Capital Inc. Global MLS
 - $450,0004 bd2 ba1.7k sqft17 Sherwood Drive, Queensbury, NY 12804Active
 MLS ID #202624287, Maria Malzan, Listing by: Schermerhorn Realty Group LLC. Global MLS
 - $377,9003 bd2 ba1.6k sqft14 Crownwood Ln, Queensbury, NY 12804For Sale
 HUNT ERA Real Estate
 - $329,0003 bd2 ba1.3k sqft11 Goldfinch Road, Queensbury, NY 12804Active
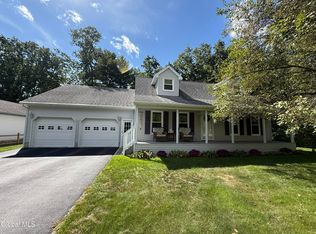 MLS ID #202625846, Lisa C Ostrander, Listing by: Howard Hanna Capital Inc. Global MLS
