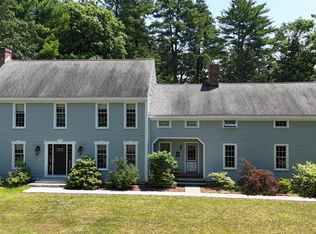
If you're searching for true peace and quiet, this 4 bedroom, 3.5 bathroom Colonial home delivers.
Nestled on a private four-home cul-de-sac, the property offers a natural backdrop with the gentle sounds of halfway brook right in your backyard.
The home sits on 1.09 acres, surrounded by mature trees that provide exceptional privacy and a peaceful, park-like atmosphere.
Spend your evenings unwinding on the charming gazebo-style front porch, or enjoy the Sundance Spa located just off the spacious back deck; perfect for relaxing or entertaining.
The wood floors have recently been refinished along with a brand new water heater.
The kitchen features Volga blue granite countertops with matching custom kitchen table and custom Thomasville cabinetry.
The home provides quick access to the Queensbury school campus, West Mountain Ski Resort, Lake George, Downtown Glens Falls, Saratoga, and everything else the Adirondacks has to offer.
As an added bonus, the basement is finished for additional living space.
Contingent - continue to show
Price cut: $20.9K (7/7)
$579,000
6 Bishops Court, Queensbury, NY 12804
4beds
2,300sqft
Single Family Residence, Residential
Built in 1988
1.09 Acres Lot
$567,200 Zestimate®
$252/sqft
$-- HOA
What's special
Private four-home cul-de-sacCharming gazebo-style front porchCustom thomasville cabinetryMatching custom kitchen table
- 223 days |
- 1,429 |
- 59 |
Zillow last checked:
Listing updated:
Listed by:
Coldwell Banker Prime Properties 518-793-4488,
Erin Tims 631-404-7593
Source: Global MLS,MLS#: 202530759
Facts & features
Interior
Bedrooms & bathrooms
- Bedrooms: 4
- Bathrooms: 4
- Full bathrooms: 3
- 1/2 bathrooms: 1
Primary bedroom
- Description: en-suite
- Level: Second
Bedroom
- Level: Second
Bedroom
- Level: Second
Bedroom
- Level: Second
Den
- Level: First
Dining room
- Level: First
Kitchen
- Level: First
Living room
- Level: First
Mud room
- Level: First
Heating
- Forced Air, Natural Gas
Cooling
- Central Air
Appliances
- Included: Built-In Electric Oven, Dishwasher, Dryer, Electric Oven, Gas Water Heater, Microwave, Refrigerator, Washer, Water Purifier
- Laundry: Upper Level
Features
- High Speed Internet, Wired for Sound, Crown Molding, Eat-in Kitchen, Built-in Features
- Flooring: Tile, Wood, Carpet, Hardwood
- Doors: Sliding Doors, Storm Door(s)
- Windows: Blinds, Curtain Rods
- Basement: Finished,Full,Heated,Interior Entry
Interior area
- Total structure area: 2,300
- Total interior livable area: 2,300 sqft
- Finished area above ground: 2,300
- Finished area below ground: 1,236
Property
Parking
- Total spaces: 5
- Parking features: Off Street, Storage, Paved, Attached, Driveway, Garage Door Opener
- Attached garage spaces: 2
- Has uncovered spaces: Yes
Features
- Patio & porch: Composite Deck, Covered, Deck, Front Porch, Porch
- Exterior features: Other, Lighting
- Has view: Yes
- View description: Trees/Woods, Creek/Stream
- Has water view: Yes
- Water view: Creek/Stream
- Waterfront features: Creek
- Body of water: Halfway Brook
Lot
- Size: 1.09 Acres
- Features: Level, Private, Road Frontage, Views, Wooded, Cleared, Cul-De-Sac, Landscaped
Details
- Parcel number: 523400 301.6123
- Special conditions: Standard
Construction
Type & style
- Home type: SingleFamily
- Architectural style: Colonial
- Property subtype: Single Family Residence, Residential
Materials
- Block, Drywall, Vinyl Siding
- Foundation: Block
- Roof: Asphalt
Condition
- New construction: No
- Year built: 1988
Utilities & green energy
- Sewer: Septic Tank
- Water: Public
- Utilities for property: Cable Available
Community & HOA
Community
- Subdivision: The Pines
HOA
- Has HOA: No
Location
- Region: Queensbury
Financial & listing details
- Price per square foot: $252/sqft
- Tax assessed value: $434,400
- Annual tax amount: $7,132
- Date on market: 12/12/2025
Estimated market value
$567,200
$539,000 - $596,000
$3,771/mo
Price history
| Date | Event | Price |
|---|---|---|
| 7/16/2026 | Pending sale | $579,000$252/sqft |
Source:  Global MLS #202530759 Report a problem Global MLS #202530759 Report a problem | ||
| 7/7/2026 | Price change | $579,000-3.5%$252/sqft |
Source: Global MLS #202530759 Report a problem | ||
| 4/27/2026 | Price change | $599,900-4%$261/sqft |
Source: Global MLS #202530759 Report a problem | ||
| 4/13/2026 | Price change | $625,000-0.6%$272/sqft |
Source: Global MLS #202530759 Report a problem | ||
| 12/12/2025 | Listed for sale | $629,000-0.9%$273/sqft |
Source: Global MLS #202530759 Report a problem | ||
| 11/21/2025 | Listing removed | $635,000$276/sqft |
Source: Global MLS #202517442 Report a problem | ||
| 10/20/2025 | Price change | $635,000-1.6%$276/sqft |
Source: Global MLS #202517442 Report a problem | ||
| 9/30/2025 | Price change | $645,000-2.1%$280/sqft |
Source: Global MLS #202517442 Report a problem | ||
| 9/11/2025 | Price change | $659,000-1.5%$287/sqft |
Source: Global MLS #202517442 Report a problem | ||
| 6/26/2025 | Price change | $669,000-4.4%$291/sqft |
Source: Global MLS #202517442 Report a problem | ||
| 5/15/2025 | Listed for sale | $699,900+233.3%$304/sqft |
Source: Global MLS #202517442 Report a problem | ||
| 12/5/2006 | Sold | $210,000$91/sqft |
Source: Public Record Report a problem | ||
Public tax history
| Year | Property taxes | Tax assessment |
|---|---|---|
| 2025 | -- | $391,000 |
| 2024 | -- | $391,000 +32.5% |
| 2023 | -- | $295,000 |
| 2022 | -- | $295,000 +2.2% |
| 2021 | -- | $288,700 -1.7% |
| 2020 | -- | $293,700 |
| 2019 | -- | $293,700 |
| 2018 | -- | $293,700 +4.7% |
| 2017 | $5,696 | $280,500 |
| 2016 | -- | $280,500 |
| 2015 | -- | $280,500 +39.4% |
| 2014 | -- | $201,200 |
| 2013 | -- | $201,200 |
| 2012 | -- | $201,200 |
| 2011 | -- | $201,200 |
| 2010 | -- | $201,200 |
| 2009 | -- | $201,200 |
| 2008 | -- | $201,200 |
| 2007 | -- | $201,200 |
| 2006 | -- | $201,200 |
| 2005 | -- | $201,200 +23.7% |
| 2004 | -- | $162,700 |
| 2002 | -- | $162,700 |
| 2001 | -- | $162,700 |
| 2000 | -- | $162,700 |
Find assessor info on the county website
Monthly payment
Climate risks
Neighborhood: Glens Falls North
Nearby schools
GreatSchools rating
- 8/10William H Barton Intermediate SchoolGrades: 3-5Distance: 1.6 mi
- 7/10Queensbury Middle SchoolGrades: 6-8Distance: 1.8 mi
- 5/10Queensbury Senior High SchoolGrades: 9-12Distance: 1.5 mi
Schools provided by the listing agent
- Elementary: Queensbury
- High: Queensbury Senior
Source: Global MLS. This data may not be complete. We recommend contacting the local school district to confirm school assignments for this home.
- $604,5004 bd3 ba3.7k sqft5 Van Ct, Queensbury, NY 12804Off Market
- $477,0003 bd2 ba2.1k sqft4 Bishops Ct, Queensbury, NY 12804Off Market
- $205,0003 bd2 ba1.7k sqft7 Queens Ln, Queensbury, NY 12804Sold
- $476,0004 bd2 ba2.3k sqft5 Bishops Ct, Queensbury, NY 12804Off Market
- $391,0003 bd2 ba1.5k sqft5 Queens Ln, Queensbury, NY 12804Off Market
- $554,5004 bd2 ba2.4k sqft10 Van Ct, Queensbury, NY 12804Off Market
- $510,0004 bd4 ba2.1k sqft4 Van Ct, Queensbury, NY 12804Sold
- $475,8004 bd2 ba2k sqft2 Bishops Ct, Queensbury, NY 12804Off Market
A local agent can set up tours, give advice and negotiate with sellers.
Similar homes
- $599,9004 bd3 ba2.4k sqft20 Queens Lane, Queensbury, NY 12804Active
 MLS ID #202621542, Michael Pugh, Listing by: Better Way Realty. Global MLS
 - $619,0004 bd3 ba3k sqft4 Lantern Hill Road, Queensbury, NY 12804Active
 MLS ID #202621137, Pamela Hawley Dean, Listing by: Davies-Davies & Assoc Real Est. Global MLS
 - $419,9004 bd3 ba2.2k sqft163 Aviation Road, Queensbury, NY 12804Active
 MLS ID #202620814, Christopher Maley, Listing by: Miranda Real Estate Group Inc. Global MLS
 - $629,9004 bd3 ba3.4k sqft20 Lantern Hill Road, Queensbury, NY 12804Active
 MLS ID #202619292, Angela Cugini-Girard, Listing by: eXp Realty. Global MLS
 - $500,0003 bd3 ba1.5k sqft219 Aviation Rd, Queensbury, NY 12804For Sale By Owner
- $379,0003 bd2 ba1.6k sqft14 Crownwood Lane, Queensbury, NY 12804ActiveMLS ID #202620251, Erin Tims, Listing by: Coldwell Banker Prime Properties. Global MLS
- $750,0004 bd3 ba2.9k sqft88 Oak Valley Way, Queensbury, NY 12804ActiveMLS ID #202621013, Tina M Arcuri-Demarsh, Listing by: DeMarsh Real Estate. Global MLS
- $579,9003 bd2 ba1.5k sqft10 Wolfe Road, Queensbury, NY 12804ActiveMLS ID #202612554, Angela Cugini-Girard, Listing by: eXp Realty. Global MLS
- $509,9003 bd2 ba1.4k sqft176 Montray Road, Queensbury, NY 12804ActiveMLS ID #202618085, Damian Clute, Listing by: Howard Hanna Capital Inc. Global MLS
- $599,9004 bd4 ba2.5k sqft392 Gurn Springs Road, Gansevoort, NY 12831ActiveMLS ID #202613931, Leah A Slocum, Listing by: KW Platform. Global MLS
- $420,0005 bd2 ba3.2k sqft634 Glen Street, Queensbury, NY 12804ActiveMLS ID #202617283, Patricia Marshall, Listing by: HS Capital Realty LLC. Global MLS
- $520,0004 bd3 ba2k sqft741 Howe Road, Lake Luzerne, NY 12846ActiveMLS ID #202616716, Mary Beth Arnold, Listing by: Field Realty. Global MLS
- $549,9003 bd2 ba1.4k sqft18 Wolfe Road, Queensbury, NY 12804ActiveMLS ID #202612555, Angela Cugini-Girard, Listing by: eXp Realty. Global MLS
- $469,0003 bd2 ba1.4k sqft91 Sewell Street, Lake George, NY 12845ActiveMLS ID #202621005, Julie A Snyder, Listing by: Howard Hanna. Global MLS
- $619,9004 bd4 ba2.1k sqft26 Gates Avenue N., Gansevoort, NY 12831ActiveMLS ID #202621049, Timothy B Doherty, Listing by: Berkshire Hathaway Home Services Blake. Global MLS
- $489,9003 bd3 ba1.4k sqft178 Montray Road, Queensbury, NY 12804ActiveMLS ID #202618077, Damian Clute, Listing by: Howard Hanna Capital Inc. Global MLS
- $529,9003 bd2 ba1.4k sqft6 Wolfe Road, Queensbury, NY 12804ActiveMLS ID #202612553, Angela Cugini-Girard, Listing by: eXp Realty. Global MLS
- $750,0005 bd2 ba1.7k sqft18 Hudson View Lane, Queensbury, NY 12804ActiveMLS ID #202617859, Douglas Bricker, Listing by: KW Platform. Global MLS
- $599,9003 bd2 ba1.5k sqft4 Berry Drive, Queensbury, NY 12804ActiveMLS ID #202517350, Jennifer Ball, Listing by: Hunt ERA. Global MLS
- $539,9005 bd3 ba1.4k sqft25 Merritt Road, South Glens Falls, NY 12803ActiveMLS ID #202618061, James J Benedetti, Listing by: Performance Realty Group. Global MLS
