OPEN HOUSE Sunday 10/4 11AM-1PM! Brand new custom ranch by Monsour Custom Builders on a 1-acre lot in Queensbury. This thoughtfully designed single-level home features 3 bedrooms, 2 full bathrooms, 9-foot ceilings, and an open-concept great room ideal for everyday living and entertaining. The modern kitchen features a center island, quartz countertops, stainless steel appliances, and quality finishes throughout. The spacious primary suite offers a private bath with quartz countertops, while two additional bedrooms and a full bath provide plenty of flexibility. Additional highlights include a gas fireplace, hardwood and ceramic tile flooring, main-level laundry room, central air, full heated basement, front porch, and attached two-car garage. Grass and mulch will be added to complete the exterior landscaping. Quality craftsmanship, modern finishes, and brand-new construction in the Queensbury School District!
Active
$549,900
10 Wolfe Road, Queensbury, NY 12804
3beds
1,510sqft
Single Family Residence, Residential
Built in 2026
1 Acres Lot
$547,000 Zestimate®
$364/sqft
$-- HOA
What's special
Gas fireplaceFront porchCentral airAttached two-car garageCenter islandMain-level laundry roomQuality finishes throughout
- 1 day
- 265
- 11
Zillow last checked:
Listing updated:
Listed by:
eXp Realty 888-276-0630,
Angela Cugini-Girard 518-232-1460
Source: Global MLS,MLS#: 202627139
Facts & features
Interior
Bedrooms & bathrooms
- Bedrooms: 3
- Bathrooms: 2
- Full bathrooms: 2
Primary bedroom
- Level: First
Bedroom
- Level: First
Bedroom
- Level: First
Primary bathroom
- Level: First
Full bathroom
- Level: First
Kitchen
- Level: First
Laundry
- Level: First
Living room
- Level: First
Heating
- Forced Air, Propane
Cooling
- Central Air
Appliances
- Included: Dishwasher, Microwave, Range, Refrigerator
- Laundry: Laundry Room, Main Level
Features
- Walk-In Closet(s), Kitchen Island
- Flooring: Carpet, Ceramic Tile, Hardwood
- Basement: Full,Interior Entry
- Number of fireplaces: 2
- Fireplace features: Living Room
Interior area
- Total structure area: 1,510
- Total interior livable area: 1,510 sqft
- Finished area above ground: 1,510
- Finished area below ground: 0
Property
Parking
- Total spaces: 6
- Parking features: Paved, Attached, Driveway
- Attached garage spaces: 2
- Has uncovered spaces: Yes
Features
- Patio & porch: Front Porch
Lot
- Size: 1 Acres
- Features: Cleared
Details
- Parcel number: 316.0919.12
- Special conditions: Standard
Construction
Type & style
- Home type: SingleFamily
- Architectural style: Ranch
- Property subtype: Single Family Residence, Residential
Materials
- Stone, Vinyl Siding
- Roof: Composition
Condition
- New construction: Yes
- Year built: 2026
Utilities & green energy
- Sewer: Septic Tank
- Water: Public
Community & HOA
HOA
- Has HOA: No
Location
- Region: Queensbury
Financial & listing details
- Price per square foot: $364/sqft
- Annual tax amount: $9,000
- Date on market: 9/29/2026
Estimated market value
$547,000
$520,000 - $574,000
$2,704/mo
Price history
| Date | Event | Price |
|---|---|---|
| 9/29/2026 | Listed for sale | $549,900-5.2%$364/sqft |
Source:  Global MLS #202627139 Report a problem Global MLS #202627139 Report a problem | ||
| 8/15/2026 | Listing removed | $579,900$384/sqft |
Source: eXp Realty #202612554 Report a problem | ||
| 2/27/2026 | Listed for sale | $579,900$384/sqft |
Source: Global MLS #202612554 Report a problem | ||
Public tax history
Tax history is unavailable.
Monthly payment
Climate risks
Neighborhood: 12804
Nearby schools
Schools provided by the listing agent
- Elementary: Queensbury
- High: Queensbury Senior
Source: Global MLS. This data may not be complete. We recommend contacting the local school district to confirm school assignments for this home.

Similar homes
- $599,9003 bd2 ba1.5k sqft6 Stillwood Lane, South Glens Falls, NY 12803Active
 MLS ID #202627142, Angela Cugini-Girard, Listing by: eXp Realty. Global MLS
 - $599,0003 bd2 ba1.7k sqft5 Dean Thomas Way, Queensbury, NY 12804Active
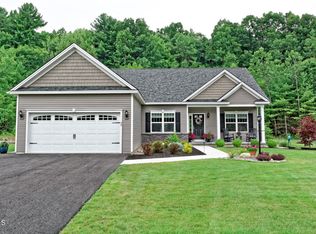 MLS ID #202528898, Michael Pugh, Listing by: Better Way Realty Inc. Global MLS
 - $389,9004 bd3 ba1.1k sqft22 Pine Road, South Glens Falls, NY 12803Active
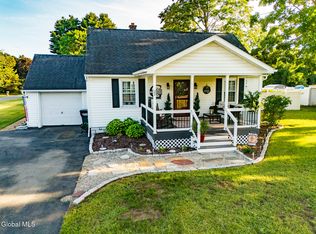 MLS ID #202625429, Cynthia A Doster, Listing by: Venture Fox Realty Group LLC. Global MLS
 - $395,0003 bd3 ba1.5k sqft23 Geneva Drive, Queensbury, NY 12804Active
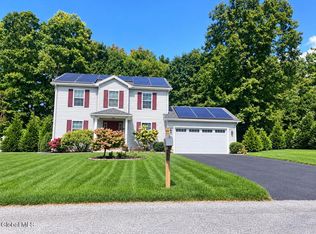 MLS ID #202626026, Lynn Milone, Listing by: Luxe Key Realty. Global MLS
