Timeless Cape Cod charm, beautiful grounds and an exceptionally convenient location! Situated on a large double lot, this inviting 4-bedroom, 3.5-bath home offers over 3,000 square feet of living space enhanced by extensive improvements. Mature trees, substantial landscaping and a sweeping lawn create outstanding curb appeal, while the huge fenced backyard provides abundant room for entertaining, gardening and outdoor enjoyment.
Inside, hardwood floors, crown molding and generous windows complement the home's classic character. The gracious living room features a gas fireplace, while the elegant formal dining room showcases glass-front corner built-ins and decorative molding. A bright sitting room with a bay window and built-in shelving offers a welcoming spot to unwind. The beautifully renovated custom kitchen and custom primary and guest bathrooms bring modern comfort to this charming home.
Thoughtful updates include stair and hallway carpeting, refreshed interior paint, a new furnace and central air conditioning in 2022, three upstairs Mitsubishi mini-split units in 2026, and 11 replacement second-floor windows in 2026. Additional improvements include a fully replaced driveway, newer hot water heater, garage door, siding and insulation, rear porch tile and an expanded in-ground sprinkler system. A whole-house automatic generator adds peace of mind.
Enjoy close proximity to Crandall Park, the Glens Falls YMCA, downtown Glens Falls, restaurants and shopping, with easy access to the Northway and the Adirondack Park. A distinctive home combining enduring character, generous space and everyday convenience!
Active
$849,900
7 Garrison Road, Queensbury, NY 12804
4beds
3,078sqft
Single Family Residence, Residential
Built in 1940
0.69 Acres Lot
$810,500 Zestimate®
$276/sqft
$-- HOA
What's special
Gas fireplaceBeautifully renovated custom kitchenRear porch tileCrown moldingBuilt-in shelvingSweeping lawnDecorative molding
- 4 days
- 1,044
- 82
Likely to sell faster than
Zillow last checked:
Listing updated:
Listed by:
Davies Davies & Associates Real Estate LLC 518-656-9068,
Kevin Truax 518-369-9120
Source: Global MLS,MLS#: 202629663
Facts & features
Interior
Bedrooms & bathrooms
- Bedrooms: 4
- Bathrooms: 4
- Full bathrooms: 3
- 1/2 bathrooms: 1
Primary bedroom
- Level: Second
Bedroom
- Level: Second
Bedroom
- Level: Second
Bedroom
- Level: Second
Primary bathroom
- Level: Second
Half bathroom
- Level: First
Full bathroom
- Level: Second
Full bathroom
- Level: Second
Basement
- Level: Basement
Dining room
- Level: First
Family room
- Level: First
Foyer
- Level: First
Kitchen
- Level: First
Living room
- Level: First
Other
- Description: Breakfast Nook- Kitchen
- Level: First
Heating
- Ductless, Fireplace Insert, Forced Air, Natural Gas
Cooling
- Central Air, Ductless, Wall Unit(s)
Appliances
- Included: Convection Oven, Dishwasher, Disposal, Electric Oven, ENERGY STAR Qualified Appliances, Freezer, Humidifier, Microwave, Oven, Refrigerator, Washer/Dryer
- Laundry: Electric Dryer Hookup, In Basement, Washer Hookup
Features
- High Speed Internet, Walk-In Closet(s), Wall Paneling, Built-in Features, Ceramic Tile Bath, Chair Rail, Crown Molding, Eat-in Kitchen
- Flooring: Slate, Carpet, Hardwood, Marble
- Doors: Mirrored Closet Door(s), Storm Door(s)
- Windows: Screens, Shutters, Bay Window(s), Blinds, Curtain Rods, Double Pane Windows, ENERGY STAR Qualified Windows, Insulated Windows
- Basement: Crawl Space,Finished,Heated,Interior Entry,Partial
- Number of fireplaces: 1
- Fireplace features: Gas, Insert, Living Room
Interior area
- Total structure area: 3,078
- Total interior livable area: 3,078 sqft
- Finished area above ground: 3,078
- Finished area below ground: 216
Video & virtual tour
Property
Parking
- Total spaces: 8
- Parking features: Paved, Attached, Driveway, Garage Door Opener
- Attached garage spaces: 2
- Has uncovered spaces: Yes
Features
- Patio & porch: Awning(s), Patio
- Exterior features: Garden
- Fencing: Vinyl,Wood,Back Yard,Fenced,Gate,Privacy
- Has view: Yes
- View description: Garden
Lot
- Size: 0.69 Acres
- Features: Private, Road Frontage, Sprinklers In Front, Garden, Landscaped
Details
- Additional structures: Shed(s), Garage(s)
- Parcel number: 523400 302.11162
- Special conditions: No Disclosures
Construction
Type & style
- Home type: SingleFamily
- Architectural style: Cape Cod
- Property subtype: Single Family Residence, Residential
Materials
- Plaster, Stone, Vinyl Siding
- Foundation: Block, Permanent
- Roof: Metal,Slate
Condition
- Updated/Remodeled
- New construction: No
- Year built: 1940
Utilities & green energy
- Electric: Circuit Breakers, Generator
- Sewer: Public Sewer
- Water: Public
- Utilities for property: Cable Available, Cable Connected
Community & HOA
Community
- Security: Security Lights, Smoke Detector(s), Security System, Panic Alarm, Carbon Monoxide Detector(s), Fire Alarm
HOA
- Has HOA: No
Location
- Region: Queensbury
Financial & listing details
- Price per square foot: $276/sqft
- Tax assessed value: $447,800
- Annual tax amount: $9,081
- Date on market: 11/6/2026
- Ownership: The James D. and Anne E. Horwitz Trust
Estimated market value
$810,500
$770,000 - $851,000
$3,618/mo
Price history
| Date | Event | Price |
|---|---|---|
| 11/6/2026 | Listed for sale | $849,900$276/sqft |
Source:  Global MLS #202629663 Report a problem | ||
Public tax history
| Year | Property taxes | Tax assessment |
|---|---|---|
| 2025 | -- | $403,000 |
| 2024 | -- | $403,000 +25.9% |
| 2023 | -- | $320,000 |
| 2022 | -- | $320,000 |
| 2021 | -- | $320,000 |
| 2020 | -- | $320,000 |
| 2019 | -- | $320,000 |
| 2018 | -- | $320,000 +2% |
| 2017 | $7,172 | $313,600 |
| 2016 | -- | $313,600 |
| 2015 | -- | $313,600 +19.1% |
| 2014 | -- | $263,200 |
| 2013 | -- | $263,200 |
| 2012 | -- | $263,200 |
| 2011 | -- | $263,200 -11.6% |
| 2010 | -- | $297,600 |
| 2009 | -- | $297,600 |
| 2008 | -- | $297,600 |
| 2007 | -- | $297,600 |
| 2006 | -- | $297,600 |
| 2005 | -- | $297,600 +37.7% |
| 2004 | -- | $216,100 |
| 2002 | -- | $216,100 |
| 2001 | -- | $216,100 |
| 2000 | -- | $216,100 |
Find assessor info on the county website
Monthly payment
Climate risks
Neighborhood: Glens Falls North
Nearby schools
Schools provided by the listing agent
- High: Glens Falls
Source: Global MLS. This data may not be complete. We recommend contacting the local school district to confirm school assignments for this home.
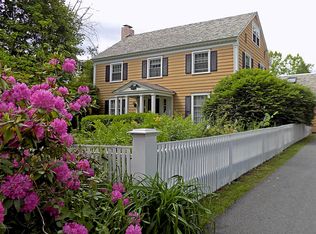
Similar homes
- $699,5004 bd4 ba2k sqft1 Garrison Road, Queensbury, NY 12804Active
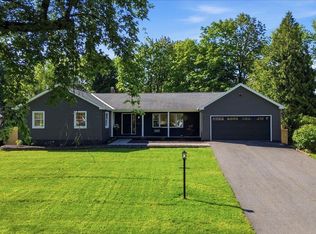 MLS ID #202623399, Dragos Minciunescu, Listing by: KW Platform. Global MLS
- $977,7004 bd3 ba3.3k sqft27 S Sheraton Lane, Queensbury, NY 12804Active
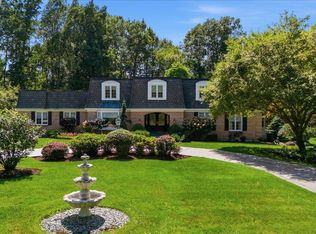 MLS ID #202624937, Sean Rogge, Listing by: Howard Hanna Capital Inc. Global MLS
- $850,0007 bd4 ba4.2k sqft499 Glen Street, Glens Falls, NY 12801Active
 MLS ID #202618338, Tina Combs, Listing by: Hunt ERA. Global MLS
- $689,0004 bd3 ba2.5k sqft8 Fox Hollow Lane, Queensbury, NY 12804Active
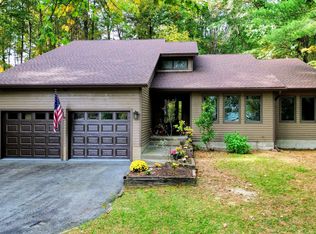 MLS ID #202625962, Shaun M McQuiston, Listing by: KW Platform. Global MLS
