Multi-Purpose Victorian Building with rich architectural details throughout including stained glass & prismatic windows, hardwood floors, coffered ceilings, crown and dentil molding, and four marble fireplaces. Large city lot with off-street & street parking, a two-car garage, Central A/C and four bathrooms. Currently operated as wellness center offices but could be residential. Zoned C-P Cultural Professional Office or Residential Dwelling. Bring your vision and make this large space yours!
Active
$850,000
499 Glen Street, Glens Falls, NY 12801
7beds
4,238sqft
Single Family Residence, Residential
Built in 1909
0.78 Acres Lot
$800,100 Zestimate®
$201/sqft
$-- HOA
What's special
Four bathroomsOff-street and street parkingRich architectural detailsFour marble fireplacesHardwood floorsCrown and dentil moldingCoffered ceilings
- 77 days |
- 507 |
- 17 |
Zillow last checked:
Listing updated:
Listed by:
Hunt ERA 518-798-4400,
Tina Combs 518-588-7527
Source: Global MLS,MLS#: 202618338
Facts & features
Interior
Bedrooms & bathrooms
- Bedrooms: 7
- Bathrooms: 4
- Full bathrooms: 1
- 1/2 bathrooms: 3
Bedroom
- Level: First
Bedroom
- Level: First
Bedroom
- Level: Second
Bedroom
- Level: Second
Bedroom
- Level: Second
Bedroom
- Level: Second
Bedroom
- Level: Second
Den
- Level: Second
Family room
- Level: First
Foyer
- Level: First
Foyer
- Level: First
Foyer
- Level: Second
Kitchen
- Level: First
Living room
- Level: First
Heating
- Baseboard, Electric, Forced Air, Zoned
Cooling
- Central Air
Appliances
- Included: Dishwasher, Microwave, Refrigerator
Features
- High Speed Internet, Ceiling Fan(s), Tray Ceiling(s), Vaulted Ceiling(s), Wired for Sound, Built-in Features, Cathedral Ceiling(s), Ceramic Tile Bath, Chair Rail, Crown Molding
- Flooring: Tile, Wood, Carpet, Ceramic Tile, Hardwood, Parquet
- Doors: Atrium Door
- Basement: Full,Heated
- Number of fireplaces: 4
- Fireplace features: Bedroom, Dining Room, Family Room, Gas, Living Room, Wood Burning
Interior area
- Total structure area: 4,238
- Total interior livable area: 4,238 sqft
- Finished area above ground: 4,238
- Finished area below ground: 0
Property
Parking
- Total spaces: 8
- Parking features: Off Street, Detached, Driveway
- Garage spaces: 2
- Has uncovered spaces: Yes
Accessibility
- Accessibility features: Accessible Approach with Ramp, Accessible Doors, Accessible Hallway(s), Accessible Sidewalks
Features
- Fencing: Back Yard,Chain Link
- Has view: Yes
- View description: Mountain(s), City
Lot
- Size: 0.78 Acres
- Features: Level, Road Frontage, Views, Cleared, Landscaped
Details
- Additional structures: Barn(s), Garage(s)
- Parcel number: 302.16213
- Zoning description: Mixed
- Special conditions: Standard
Construction
Type & style
- Home type: SingleFamily
- Architectural style: Victorian
- Property subtype: Single Family Residence, Residential
Materials
- Block, Brick, Drywall, Shingle Siding
- Roof: Rolled/Hot Mop,Slate,Asphalt
Condition
- New construction: No
- Year built: 1909
Utilities & green energy
- Electric: Circuit Breakers
- Sewer: Public Sewer
- Water: Public
- Utilities for property: Cable Connected, Underground Utilities
Community & HOA
Community
- Security: Prewired, Smoke Detector(s), Security System, Carbon Monoxide Detector(s), Closed Circuit Camera(s)
HOA
- Has HOA: No
Location
- Region: Glens Falls
Financial & listing details
- Price per square foot: $201/sqft
- Tax assessed value: $512,222
- Annual tax amount: $5,711
- Date on market: 5/29/2026
- Listing terms: Cash
Estimated market value
$800,100
$760,000 - $840,000
$3,984/mo
Price history
| Date | Event | Price |
|---|---|---|
| 5/29/2026 | Listed for sale | $850,000+109.9%$201/sqft |
Source:  Global MLS #202618338 Report a problem Global MLS #202618338 Report a problem | ||
| 10/26/2009 | Sold | $405,000$96/sqft |
Source: Public Record Report a problem | ||
Public tax history
| Year | Property taxes | Tax assessment |
|---|---|---|
| 2025 | -- | $461,000 |
| 2024 | -- | $461,000 +5% |
| 2023 | -- | $439,000 |
| 2022 | -- | $439,000 +2.1% |
| 2021 | -- | $430,000 |
| 2020 | -- | $430,000 |
| 2019 | -- | $430,000 |
| 2018 | -- | $430,000 |
| 2017 | $17,946 | $430,000 |
| 2016 | -- | $430,000 |
| 2015 | -- | $430,000 |
| 2014 | -- | $430,000 +1522.6% |
| 2001 | -- | $26,500 |
Find assessor info on the county website
Monthly payment
Climate risks
Neighborhood: 12801
Nearby schools
GreatSchools rating
- 9/10Kensington Road SchoolGrades: PK-4Distance: 0.5 mi
- 6/10Glens Falls Middle SchoolGrades: 5-8Distance: 0.5 mi
- 5/10Glens Falls Senior High SchoolGrades: 9-12Distance: 0.6 mi
Schools provided by the listing agent
- Elementary: Kensington Road
- High: Glens Falls
Source: Global MLS. This data may not be complete. We recommend contacting the local school district to confirm school assignments for this home.
- $445,0006 bd4 ba4.4k sqft497 Glen St, Glens Falls, NY 12801Sold
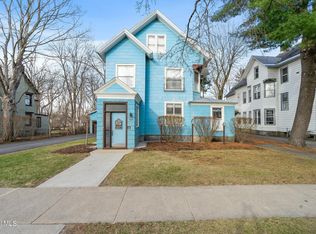
- $579,9009 bd6 ba4.4k sqft493 Glen St, Glens Falls, NY 12801Pending

- $359,0003 bd1 ba2k sqft504 Glen St, Glens Falls, NY 12801Off Market
- $356,300-- bd-- ba2.3k sqft509 Glen St, Glens Falls, NY 12801Off Market
- $304,333-- bd-- ba4k sqft500 Glen St, Glens Falls, NY 12801Off Market
- $376,500-- bd-- ba2.5k sqft498 Glen St, Glens Falls, NY 12801Off Market
- $427,900-- bd-- ba2.7k sqft511 Glen St, Glens Falls, NY 12801Off Market
- $453,0003 bd2 ba1.4k sqft508 Glen St, Glens Falls, NY 12801Sold
A local agent can set up tours, give advice and negotiate with sellers.
Similar homes
- $775,0006 bd4 ba4.8k sqft542 Glen Street, Glens Falls, NY 12801Active
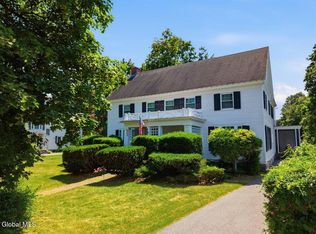 MLS ID #202621560, Sean Rogge, Listing by: Howard Hanna Capital Inc. Global MLS
 - $949,0006 bd7 ba4.2k sqft153 Bay Street, Glens Falls, NY 12801Active
 MLS ID #202524559, Kathie A Spangler, Listing by: Julie & Co Realty LLC. Global MLS
 - $629,9004 bd3 ba3.4k sqft20 Lantern Hill Road, Queensbury, NY 12804Active
 MLS ID #202619292, Angela Cugini-Girard, Listing by: eXp Realty. Global MLS
 - $595,0008 bd4 ba2.6k sqft437 Glen Street, Glens Falls, NY 12801Active
 MLS ID #202622873, Tammy J Sutphin, Listing by: Hunt ERA. Global MLS
 - $1,025,0005 bd5 ba3.9k sqft175 Chestnut Ridge Road, Queensbury, NY 12804ActiveMLS ID #202623680, Ashley Nagy, Listing by: Davies Davies & Associates Real Estate LLC. Global MLS
- $585,0004 bd3 ba2.3k sqft10 Willow Road, Queensbury, NY 12804ActiveMLS ID #202623981, Neil Jordon, Listing by: Hunt ERA. Global MLS
- $699,0004 bd2 ba3.5k sqft26 Honey Hollow Road, Queensbury, NY 12804ActiveMLS ID #202623493, Wayne A Newcomb, Jr., Listing by: Newcomb Realty Group LLC. Global MLS
- $859,0006 bd5 ba4.1k sqft60 Cooper Street, Lake George, NY 12845ActiveMLS ID #202620903, Daniel L Davies, Listing by: Davies Davies & Associates Real Estate LLC. Global MLS
- $849,0004 bd3 ba2.6k sqft48 Cannon Royal Drive, Saratoga Springs, NY 12866ActiveMLS ID #202622456, Richard Gargiulo, Listing by: Sterling Real Estate Group. Global MLS
- $770,0005 bd5 ba3.8k sqft31 Briarhurst Drive, Gansevoort, NY 12831ActiveMLS ID #202618877, Katherine M Mejia, Listing by: Renovo Real Estate LLC. Global MLS
- $499,9005 bd3 ba2.3k sqft41 Helen Drive, Queensbury, NY 12804ActiveMLS ID #202623731, Erin Tims, Listing by: Coldwell Banker Prime Properties. Global MLS
- $645,0004 bd4 ba2.2k sqft19 Highpointe Drive, Queensbury, NY 12804ActiveMLS ID #202621512, Krista LeMay, Listing by: Luxe Key Realty. Global MLS
- $579,0004 bd3 ba2.1k sqft30 Algonquin Drive, Queensbury, NY 12804ActiveMLS ID #202623517, Jonathan Minerick, Listing by: Homecoin.com. Global MLS
- $674,9004 bd4 ba2.2k sqft751 Corinth Road, Queensbury, NY 12804ActiveMLS ID #202613949, Jill Tefft, Listing by: KW Platform. Global MLS
- $569,9005 bd3 ba2.3k sqft94 Revere Road, Queensbury, NY 12804ActiveMLS ID #202621646, Kelli May, Listing by: Better Way Realty Inc. Global MLS
- $854,9004 bd3 ba3k sqft199 Ingersoll Road, Saratoga, NY 12866ActiveMLS ID #202617753, Joseph J Bordeau, Listing by: KW Platform. Global MLS
- $771,5004 bd3 ba2.4k sqft6 Brookhaven Court, Saratoga Springs, NY 12866ActiveMLS ID #202623476, Kerry Loiselle, Listing by: Sterling Real Estate Group. Global MLS
- $599,9004 bd3 ba2.4k sqft20 Queens Lane, Queensbury, NY 12804ActiveMLS ID #202621542, Michael Pugh, Listing by: Better Way Realty Inc. Global MLS
- $450,0004 bd3 ba2.1k sqft43 Kings Road, Corinth, NY 12822ActiveMLS ID #202624004, Alicia Griffin, Listing by: Roohan Realty. Global MLS
- $599,0004 bd3 ba3k sqft4 Lantern Hill Road, Queensbury, NY 12804ActiveMLS ID #202621137, Pamela Hawley Dean, Listing by: Davies Davies & Associates Real Estate LLC. Global MLS
