Beautiful 4BR, 2.5BA Queensbury home (2,192 sq ft). Main floor features handsome solid cherry, oak, and tile floors. Beautifully appointed kitchen features quartz counters, and a large pantry. A laundry closet is located in the main floor half bath. Large primary suite boasts a large closet and two bathroom sinks. Central air plus whole house fan. The expansive basement is 60% finished and includes a built-in shelving area (40% coverage). The 2 car garage also has a utility sink. Outside, enjoy a recently renovated 20'x12' Trex deck in a quiet, low-traffic neighborhood favored for strolling, running, and biking. Near Queensbury schools, Quaker Rd shopping, and I-87.
Active
$579,000
30 Algonquin Drive, Queensbury, NY 12804
4beds
2,192sqft
Single Family Residence, Residential
Built in 1992
0.48 Acres Lot
$565,600 Zestimate®
$264/sqft
$-- HOA
What's special
Central airTwo bathroom sinksWhole house fanLarge closetLarge primary suiteBuilt-in shelving areaLarge pantry
- 3 days |
- 1,054 |
- 48 |
Likely to sell faster than
Zillow last checked:
Listing updated:
Listed by:
Homecoin.com 888-400-2513,
Jonathan Minerick 888-400-2513
Source: Global MLS,MLS#: 202623517
Facts & features
Interior
Bedrooms & bathrooms
- Bedrooms: 4
- Bathrooms: 3
- Full bathrooms: 2
- 1/2 bathrooms: 1
Bedroom
- Level: Second
- Area: 261.66
- Dimensions: 14.70 x 17.80
Bedroom
- Level: Second
- Area: 129.28
- Dimensions: 10.10 x 12.80
Bedroom
- Level: Second
- Area: 148.68
- Dimensions: 11.80 x 12.60
Bedroom
- Level: Second
- Area: 112.1
- Dimensions: 11.80 x 9.50
Dining room
- Level: First
- Area: 176.99
- Dimensions: 13.11 x 13.50
Family room
- Level: First
- Area: 135.72
- Dimensions: 11.60 x 11.70
Kitchen
- Level: First
- Area: 206.24
- Dimensions: 20.40 x 10.11
Living room
- Level: First
- Area: 204.33
- Dimensions: 14.70 x 13.90
Heating
- Forced Air, Natural Gas
Cooling
- Central Air, Whole House Fan
Appliances
- Included: Built-In Gas Oven, Convection Oven, Dishwasher, Disposal, Dryer, Gas Oven, Gas Water Heater, Microwave, Oven, Range, Range Hood, Refrigerator, Washer, Washer/Dryer
- Laundry: Gas Dryer Hookup, In Bathroom, Laundry Closet, Main Level, Washer Hookup
Features
- Ceiling Fan(s), Walk-In Closet(s), Kitchen Island
- Flooring: Tile, Vinyl, Carpet, Concrete, Hardwood
- Doors: Sliding Doors
- Windows: Screens, Bay Window(s), Blinds, Curtain Rods, Double Pane Windows, Drapes
- Basement: Finished,Full,Heated,Unfinished
- Number of fireplaces: 1
Interior area
- Total structure area: 2,192
- Total interior livable area: 2,192 sqft
- Finished area above ground: 2,192
- Finished area below ground: 728
Video & virtual tour
Property
Parking
- Total spaces: 4
- Parking features: Paved, Driveway, Garage Door Opener
- Garage spaces: 2
- Has uncovered spaces: Yes
Features
- Patio & porch: Composite Deck, Covered, Deck, Front Porch
- Exterior features: Lighting
- Fencing: Wood,Back Yard,Fenced
- Has view: Yes
- View description: Mountain(s), Trees/Woods
Lot
- Size: 0.48 Acres
- Features: Road Frontage, Sprinklers In Front, Sprinklers In Rear, Wooded, Cleared, Landscaped
Details
- Additional structures: Garage(s)
- Parcel number: 523400 301.13272
Construction
Type & style
- Home type: SingleFamily
- Architectural style: Colonial
- Property subtype: Single Family Residence, Residential
Materials
- Cedar, Clapboard, Drywall, Wood Siding
- Roof: Shingle,Asphalt
Condition
- New construction: No
- Year built: 1992
Utilities & green energy
- Electric: Circuit Breakers
- Sewer: Septic Tank
- Water: Public
- Utilities for property: Cable Connected, Underground Utilities
Community & HOA
Community
- Security: Fire Alarm
HOA
- Has HOA: No
Location
- Region: Queensbury
Financial & listing details
- Price per square foot: $264/sqft
- Tax assessed value: $395,600
- Annual tax amount: $1,869
- Date on market: 8/7/2026
Estimated market value
$565,600
$537,000 - $594,000
$3,170/mo
Price history
| Date | Event | Price |
|---|---|---|
| 8/7/2026 | Listed for sale | $579,000+103.2%$264/sqft |
Source:  Global MLS #202623517 Report a problem Global MLS #202623517 Report a problem | ||
| 7/2/2004 | Sold | $284,900+955.2%$130/sqft |
Source: Agent Provided Report a problem | ||
| 3/30/1992 | Sold | $27,000$12/sqft |
Source: Agent Provided Report a problem | ||
Public tax history
| Year | Property taxes | Tax assessment |
|---|---|---|
| 2025 | -- | $356,000 |
| 2024 | -- | $356,000 +17.6% |
| 2023 | -- | $302,700 |
| 2022 | -- | $302,700 |
| 2021 | -- | $302,700 +0.5% |
| 2020 | -- | $301,200 |
| 2019 | -- | $301,200 |
| 2018 | -- | $301,200 -3.4% |
| 2017 | $6,384 | $311,900 |
| 2016 | -- | $311,900 |
| 2015 | -- | $311,900 +23.3% |
| 2014 | -- | $253,000 |
| 2013 | -- | $253,000 |
| 2012 | -- | $253,000 |
| 2011 | -- | $253,000 |
| 2010 | -- | $253,000 |
| 2009 | -- | $253,000 |
| 2008 | -- | $253,000 |
| 2007 | -- | $253,000 |
| 2006 | -- | $253,000 |
| 2005 | -- | $253,000 +46.9% |
| 2004 | -- | $172,200 |
| 2002 | -- | $172,200 |
| 2001 | -- | $172,200 |
| 2000 | -- | $172,200 |
Find assessor info on the county website
Monthly payment
Climate risks
Neighborhood: 12804
Nearby schools
GreatSchools rating
- 8/10William H Barton Intermediate SchoolGrades: 3-5Distance: 2 mi
- 7/10Queensbury Middle SchoolGrades: 6-8Distance: 2 mi
- 5/10Queensbury Senior High SchoolGrades: 9-12Distance: 1.8 mi
Schools provided by the listing agent
- Elementary: Queensbury
- High: Queensbury Senior
Source: Global MLS. This data may not be complete. We recommend contacting the local school district to confirm school assignments for this home.
- $556,4004 bd2 ba2.4k sqft28 Algonquin Dr, Queensbury, NY 12804Off Market
- $587,9004 bd2 ba2.5k sqft32 Algonquin Dr, Queensbury, NY 12804Off Market
- $711,0005 bd3 ba3.1k sqft18 Chippewa Cir, Queensbury, NY 12804Off Market

- $514,8003 bd2 ba2.2k sqft37 Algonquin Dr, Queensbury, NY 12804Off Market
- $537,4004 bd2 ba2.2k sqft20 Chippewa Cir, Queensbury, NY 12804Off Market
- $739,3005 bd4 ba2.4k sqft16 Chippewa Cir, Queensbury, NY 12804Off Market
- $717,9004 bd2 ba3.1k sqft35 Algonquin Dr, Queensbury, NY 12804Off Market
- $617,3004 bd3 ba2.4k sqft39 Algonquin Dr, Queensbury, NY 12804Off Market
A local agent can set up tours, give advice and negotiate with sellers.
Similar homes
- $599,9004 bd3 ba2.4k sqft20 Queens Lane, Queensbury, NY 12804Active
 MLS ID #202621542, Michael Pugh, Listing by: Better Way Realty Inc. Global MLS
 - $569,9005 bd3 ba2.3k sqft94 Revere Road, Queensbury, NY 12804Active
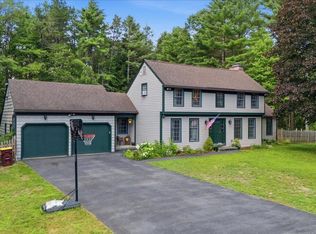 MLS ID #202621646, Kelli May, Listing by: Better Way Realty Inc. Global MLS
 - $599,0004 bd3 ba3k sqft4 Lantern Hill Road, Queensbury, NY 12804Active
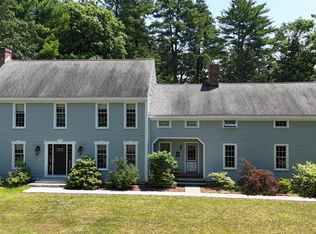 MLS ID #202621137, Pamela Hawley Dean, Listing by: Davies Davies & Associates Real Estate LLC. Global MLS
 - $599,0003 bd2 ba1.7k sqft5 Dean Thomas Way, Queensbury, NY 12804Active
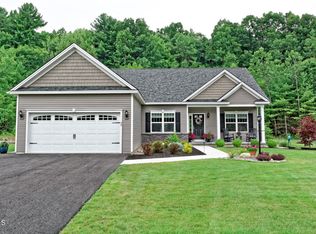 MLS ID #202528898, Michael Pugh, Listing by: Better Way Realty Inc. Global MLS
 - $519,0004 bd3 ba2.4k sqft51 Lehland Drive, Queensbury, NY 12804PendingMLS ID #202620816, Ashley Nagy, Listing by: Davies Davies & Associates Real Estate LLC. Global MLS
- $599,8002 bd2 ba1.4k sqft142 Sunnyside N, Queensbury, NY 12804ActiveMLS ID #202623365, Daniel Grebert, Listing by: Gucciardo Real Estate Group LLC. Global MLS
- $649,6003 bd3 ba1.9k sqft24 Dean Thomas Way, Queensbury, NY 12804ActiveMLS ID #202528896, Michael Pugh, Listing by: Better Way Realty Inc. Global MLS
- $399,0004 bd3 ba2.2k sqft163 Aviation Road, Queensbury, NY 12804ActiveMLS ID #202620814, Christopher Maley, Listing by: Miranda Real Estate Group Inc. Global MLS
- $645,0004 bd4 ba2.2k sqft19 Highpointe Drive, Queensbury, NY 12804ActiveMLS ID #202621512, Krista LeMay, Listing by: Luxe Key Realty. Global MLS
- $595,0003 bd3 ba1.9k sqft106 Chelsea Drive, Saratoga Springs, NY 12866ActiveMLS ID #202623427, Darlene K Bower, Listing by: Berkshire Hathaway Home Services Blake. Global MLS
- $499,9003 bd4 ba2.5k sqft9 Woodcrest Drive, South Glens Falls, NY 12803ActiveMLS ID #202623065, Angela Cugini-Girard, Listing by: eXp Realty. Global MLS
- $725,0005 bd2 ba1.7k sqft18 Hudson View Lane, Queensbury, NY 12804ActiveMLS ID #202617859, Douglas Bricker, Listing by: KW Platform. Global MLS
- $699,0004 bd3 ba2.9k sqft88 Oak Valley Way, Queensbury, NY 12804PendingMLS ID #202621013, Tina M Arcuri-Demarsh, Listing by: DeMarsh Real Estate. Global MLS
- $579,9003 bd2 ba1.5k sqft10 Wolfe Road, Queensbury, NY 12804ActiveMLS ID #202612554, Angela Cugini-Girard, Listing by: eXp Realty. Global MLS
- $649,9994 bd3 ba2.5k sqft25 Palmer Terrace, Wilton, NY 12831ActiveMLS ID #202623182, Kolton Sears-DuBray, Listing by: Venture Fox Realty Group LLC. Global MLS
- $425,0004 bd3 ba1.9k sqft41 Lady Slipper Lane, Lake Luzerne, NY 12846ActiveMLS ID #202623451, Adam Revell, Listing by: Howard Hanna Capital Inc. Global MLS
- $489,9003 bd3 ba1.4k sqft178 Montray Road, Queensbury, NY 12804ActiveMLS ID #202618077, Damian Clute, Listing by: Howard Hanna Capital Inc. Global MLS
- $400,0004 bd3 ba2.1k sqft18 Monroe Street, Glens Falls, NY 12801ClosedMLS ID #202419768, Julie A Snyder, Howard Hanna. Global MLS
- $509,9003 bd2 ba1.4k sqft176 Montray Road, Queensbury, NY 12804ActiveMLS ID #202618085, Damian Clute, Listing by: Howard Hanna Capital Inc. Global MLS
- $450,0003 bd2 ba1.8k sqft6 Aberdeen Way, Gansevoort, NY 12831ActiveMLS ID #202623478, Orson B Klender, Listing by: Saratoga Real Estate Associates LLC. Global MLS
