*OPEN HOUSE SUNDAY, 11/15 12-2PM*
RARE OPPORTUNITY IN LAKE GEORGE — DISTINCTIVE A-FRAME WITH A GLIMPSE OF THE LAKE!
Bring your vision to life in one of the Adirondacks' most desirable destinations! This unique 3-bedroom A-frame offers exciting potential, distinctive architectural character, and a small glimpse of beautiful Lake George.
Ideally situated within walking distance of Lake George Village, enjoy convenient access to restaurants, shopping, entertainment, and the beach.
The unfinished interior provides a wonderful opportunity to customize the space to your personal taste and create the Adirondack retreat you've always imagined. Featuring an open-concept design and wood-burning fireplace, this property offers the foundation for a truly special getaway.
Imagine enjoying summer days on Lake George, colorful Adirondack autumns, and cozy winter weekends in a home designed to reflect your own style.
Whether you're a second-home buyer, someone seeking a renovation project, or looking to create a custom year-round residence, this property is filled with possibilities.
A UNIQUE PROPERTY, AN INCREDIBLE LOCATION, AND THE OPPORTUNITY TO MAKE IT YOUR OWN! Schedule your private showing today!
Active
$450,000
81 McGillis Avenue, Lake George, NY 12845
3beds
987sqft
Single Family Residence, Residential
Built in 2025
7,875 Square Feet Lot
$439,800 Zestimate®
$456/sqft
$-- HOA
What's special
Open-concept designDistinctive a-frameWood-burning fireplace
- 3 days
- 327
- 8
Zillow last checked:
Listing updated:
Listed by:
Miranda Real Estate Group Inc 518-348-2060,
Darlene Zeh 518-527-4026
Source: Global MLS,MLS#: 202629972
Facts & features
Interior
Bedrooms & bathrooms
- Bedrooms: 3
- Bathrooms: 2
- Full bathrooms: 1
- 1/2 bathrooms: 1
Bedroom
- Description: Loft
- Level: Second
Bedroom
- Level: Basement
Bedroom
- Level: Basement
Full bathroom
- Level: First
Half bathroom
- Level: Basement
Great room
- Level: First
Kitchen
- Level: First
Heating
- Forced Air
Cooling
- None
Appliances
- Included: Built-In Gas Oven, Convection Oven, Dishwasher, ENERGY STAR Qualified Appliances, Freezer, Gas Oven, Instant Hot Water, Microwave, Oven, Range, Range Hood, Refrigerator, Tankless Water Heater
Features
- Solid Surface Counters, Walk-In Closet(s), Cathedral Ceiling(s), Kitchen Island
- Doors: Storm Door(s)
- Windows: Screens, Wood Frames, Aluminum Frames, Double Pane Windows, Egress Window, ENERGY STAR Qualified Windows
- Basement: Walk-Out Access
- Has fireplace: Yes
- Fireplace features: Living Room
Interior area
- Total structure area: 987
- Total interior livable area: 987 sqft
- Finished area above ground: 987
- Finished area below ground: 672
Video & virtual tour
Property
Parking
- Total spaces: 5
- Parking features: Driveway
- Has uncovered spaces: Yes
Features
- Patio & porch: Deck, Front Porch
- Exterior features: Other
- Fencing: Split Rail
- Has view: Yes
- View description: Lake
- Has water view: Yes
- Water view: Lake
Lot
- Size: 7,875 Square Feet
- Features: Rolling Slope, Views
Details
- Parcel number: 522201 251.18428
- Special conditions: Standard
Construction
Type & style
- Home type: SingleFamily
- Architectural style: A-Frame
- Property subtype: Single Family Residence, Residential
Materials
- Vinyl Siding
- Foundation: Combination
- Roof: Shingle
Condition
- New construction: No
- Year built: 2025
Utilities & green energy
- Electric: Underground
- Sewer: Public Sewer
- Water: Public
- Utilities for property: Underground Utilities
Green energy
- Energy efficient items: Appliances, Insulation, Roof, Water Heater, Windows
Community & HOA
HOA
- Has HOA: No
Location
- Region: Lake George
Financial & listing details
- Price per square foot: $456/sqft
- Tax assessed value: $219,100
- Annual tax amount: $1,970
- Date on market: 11/12/2026
Estimated market value
$439,800
$418,000 - $462,000
$1,486/mo
Price history
| Date | Event | Price |
|---|---|---|
| 11/12/2026 | Listed for sale | $450,000-10%$456/sqft |
Source:  Global MLS #202629972 Report a problem | ||
| 10/31/2026 | Listing removed | $500,000$507/sqft |
Source: Global MLS #202613589 Report a problem | ||
| 8/12/2026 | Price change | $500,000-9.1%$507/sqft |
Source: Global MLS #202613589 Report a problem | ||
| 5/28/2026 | Price change | $550,000-8.2%$557/sqft |
Source: Global MLS #202613589 Report a problem | ||
| 3/19/2026 | Listed for sale | $599,000+114.3%$607/sqft |
Source: Global MLS #202613589 Report a problem | ||
| 6/18/2021 | Sold | $279,500$283/sqft |
Source: Public Record Report a problem | ||
Public tax history
| Year | Property taxes | Tax assessment |
|---|---|---|
| 2025 | -- | $149,000 |
| 2024 | -- | $149,000 |
| 2023 | -- | $149,000 |
| 2022 | -- | $149,000 |
| 2021 | -- | $149,000 |
| 2020 | -- | $149,000 +47.8% |
| 2019 | -- | $100,800 |
| 2018 | -- | $100,800 |
| 2017 | $3,342 | $100,800 |
| 2016 | -- | $100,800 |
| 2015 | -- | $100,800 |
| 2014 | -- | $100,800 |
| 2013 | -- | $100,800 |
| 2012 | -- | $100,800 +37.7% |
| 2011 | -- | $73,200 |
| 2010 | -- | $73,200 |
| 2009 | -- | $73,200 |
| 2008 | -- | $73,200 |
| 2007 | -- | $73,200 |
| 2006 | -- | $73,200 |
| 2005 | -- | $73,200 |
| 2004 | -- | $73,200 +53.1% |
| 2002 | -- | $47,800 |
| 2001 | -- | $47,800 |
Find assessor info on the county website
Monthly payment
Climate risks
Neighborhood: 12845
Nearby schools
Schools provided by the listing agent
- Elementary: Lake George
- High: Lake George
Source: Global MLS. This data may not be complete. We recommend contacting the local school district to confirm school assignments for this home.
Similar homes
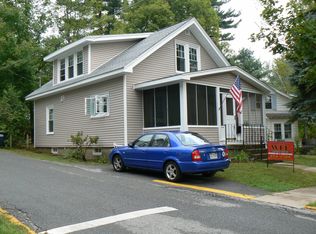
- $625,0004 bd2 ba1.1k sqft75 McGillis Avenue, Lake George, NY 12845Active
 MLS ID #202629970, Darlene Zeh, Listing by: Miranda Real Estate Group Inc. Global MLS
- $450,0005 bd3 ba1.4k sqft2101 State Route 9n, Lake George, NY 12845Active

 MLS ID #20264633, Joseph Cardinale, Listing by: Howard Hanna Capital, Inc.. HVCRMLS
- $595,0003 bd2 ba1.1k sqft19 Lakeview Circle Drive, Lake George, NY 12845Active
 MLS ID #202625342, Kimberly Scott, Listing by: Julie & Co Realty LLC. Global MLS
- $240,0003 bd2 ba1.4k sqft777 Truesdale Hill Road, Lake George, NY 12845Active
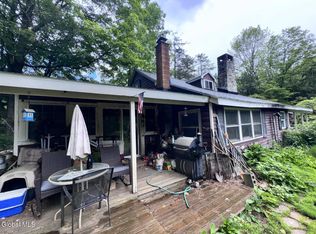 MLS ID #202618530, Steven M Green, Listing by: Signature Premier Realty Inc. Global MLS
