Discover your Adirondack retreat at 2101 State Route 9N in beautiful Lake George!
This spacious 5-bedroom, 3-bath home offers the perfect blend of comfort, flexibility, and scenic livingâ€''whether you're looking for a year-round residence, vacation getaway, or investment property.
Located in a zone that allows unrestricted short-term rentals, this property presents a fantastic investment opportunity with strong income potential. Every level of the home offers thoughtful design, flexible spaces, and modern comfort throughout.
Step inside to a bright, open-concept main level where the kitchen, dining, and living areas flow seamlessly togetherâ€''perfect for hosting friends, family gatherings, or cozy nights in. The kitchen features ample cabinetry, generous counter space, and a welcoming layout that makes cooking and entertaining effortless. Two large bedrooms and a full bath complete the first floor, each with its own energy-efficient mini-split system for personalized heating and cooling.
Upstairs, you'll find two spacious bedrooms, both with individual climate control, plus a private primary suite with its own ensuite bath featuring a Jacuzzi tub, separate shower, and stunning mountain views.
The finished lower level offers exceptional versatility with a large bedroom suite, full bath, second kitchen, and living areaâ€''ideal for an in-law apartment, guest suite, or Airbnb rental.
Enjoy peaceful Adirondack living just minutes from Lake George Village, beaches, shopping, restaurants, and year-round attractions. Whether you're relaxing on the property, exploring nearby trails, or taking in the lake's beauty, this home offers the best of upstate New York living.
Move-in ready and full of potential, 2101 State Route 9N is more than a home it's a lifestyle opportunity in one of the most sought-after destinations in the Adirondacks. HSA Home Warranty is included!!!
Active
Price cut: $25K (8/25)
$450,000
2101 State Route 9n, Lake George, NY 12845
5beds
1,440sqft
Single Family Residence
Built in 1998
2.07 Acres Lot
$434,500 Zestimate®
$313/sqft
$-- HOA
What's special
Bright open-concept main levelGenerous counter spaceStunning mountain viewsKitchen features ample cabinetry
- 46 days
- 1,191
- 43
Zillow last checked:
Listing updated:
Listed by:
Howard Hanna Capital, Inc. 518-371-4500,
Joseph Cardinale 518-755-2064
Source: HVCRMLS,MLS#: 20264633
Facts & features
Interior
Bedrooms & bathrooms
- Bedrooms: 5
- Bathrooms: 3
- Full bathrooms: 3
Primary bedroom
- Level: First
- Area: 272
- Dimensions: 16 x 17
Bedroom
- Level: First
- Area: 143
- Dimensions: 13 x 11
Bedroom
- Level: Second
- Area: 120
- Dimensions: 10 x 12
Primary bathroom
- Level: Second
Primary bathroom
- Level: Basement
Dining room
- Level: First
Family room
- Level: Second
- Area: 304
- Dimensions: 16 x 19
Kitchen
- Level: First
Laundry
- Level: Basement
Living room
- Level: First
Living room
- Level: Basement
Office
- Level: Basement
Other
- Level: Basement
Other
- Level: Basement
Heating
- Baseboard, Hot Water, Oil
Cooling
- Wall Unit(s)
Appliances
- Included: Washer/Dryer, Refrigerator, Oven, Electric Oven, Dishwasher, Built-In Electric Oven
- Laundry: In Basement
Features
- Built-in Features, Eat-in Kitchen, High Speed Internet
- Flooring: Carpet, Laminate, Tile
- Windows: Storm Window(s)
- Basement: Exterior Entry,Interior Entry,Sump Pump,Walk-Out Access
Interior area
- Total structure area: 1,440
- Total interior livable area: 1,440 sqft
- Finished area above ground: 1,440
- Finished area below ground: 900
Property
Parking
- Total spaces: 8
- Parking features: Attached Carport, Paved, Off Street, Driveway
- Attached garage spaces: 2
- Has carport: Yes
- Uncovered spaces: 6
Features
- Patio & porch: Deck
- Exterior features: Lighting
- Has view: Yes
- View description: Mountain(s), Trees/Woods
Lot
- Size: 2.07 Acres
- Features: Cleared, Level, Private, Views
Details
- Additional structures: Garage(s), RV/Boat Storage, Storage
- Parcel number: 276.0215.1
- Zoning: 0
Construction
Type & style
- Home type: SingleFamily
- Architectural style: Cape Cod
- Property subtype: Single Family Residence
Materials
- Vinyl Siding
- Roof: Asphalt
Condition
- New construction: No
- Year built: 1998
Utilities & green energy
- Electric: 200+ Amp Service, Generator
- Sewer: Septic Tank
Community & HOA
Location
- Region: Lake George
Financial & listing details
- Price per square foot: $313/sqft
- Tax assessed value: $192,200
- Annual tax amount: $2,439
- Date on market: 8/12/2026
- Road surface type: Asphalt
Estimated market value
$434,500
$413,000 - $456,000
$2,699/mo
Price history
| Date | Event | Price |
|---|---|---|
| 8/25/2026 | Price change | $450,000-5.3%$313/sqft |
Source:  Global MLS #202623819 Report a problem Global MLS #202623819 Report a problem | ||
| 8/12/2026 | Listed for sale | $475,000+5.6%$330/sqft |
Source: Global MLS #202623819 Report a problem | ||
| 4/4/2026 | Listing removed | $450,000$313/sqft |
Source:  ACVMLS #206206 Report a problem ACVMLS #206206 Report a problem | ||
| 11/12/2025 | Listed for sale | $450,000+12.5%$313/sqft |
Source: Global MLS #202529451 Report a problem | ||
| 9/26/2023 | Listing removed | -- |
Source: Global MLS #202317483 Report a problem | ||
| 7/15/2023 | Price change | $399,900-5.9%$278/sqft |
Source: Global MLS #202317483 Report a problem | ||
| 5/25/2023 | Listed for sale | $425,000$295/sqft |
Source: Global MLS #202317483 Report a problem | ||
Public tax history
Tax history is unavailable.
Monthly payment
Climate risks
Neighborhood: 12845
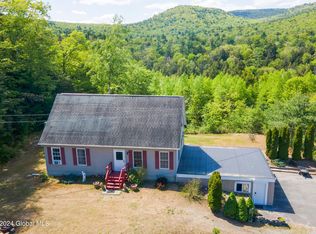
Similar homes
- $499,0004 bd3 ba1.8k sqft16 Summit Drive, Lake George, NY 12845Active
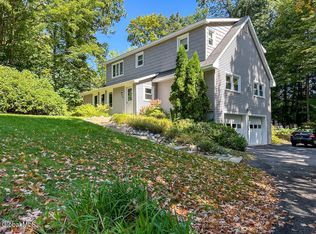 MLS ID #202626051, Pamela Hawley Dean, Listing by: Davies Davies & Associates Real Estate LLC. Global MLS
 - $349,9004 bd2 ba1.3k sqft104 Birch Avenue, Lake George, NY 12845Active
 MLS ID #202625542, Angela Cugini-Girard, Listing by: eXp Realty. Global MLS
 - $450,0003 bd3 ba1.4k sqft33 Chuckwagon Drive, Lake Luzerne, NY 12846Active
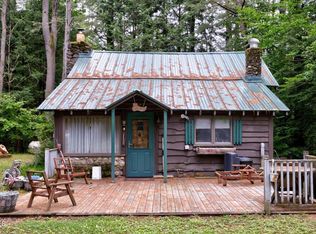 MLS ID #202616279, Sarah Belanger, Listing by: Miranda Real Estate Group Inc. Global MLS
 - $424,9003 bd2 ba1.2k sqft24 Bonner Drive, Queensbury, NY 12804Active
 MLS ID #202626181, Marcy Graziano, Listing by: Four Seasons Sothebys International Realty. Global MLS
