Welcome to your perfect Adirondack getaway in beautiful Lake Luzerne! This inviting 3-bedroom, 2-full-bath home offers the ideal blend of comfort, character, and outdoor living.
Inside, you'll find a bright and spacious layout featuring a cozy loft that's perfect for additional sleeping space, a home office, or a relaxing reading nook. The three-season room provides a peaceful spot to enjoy your morning coffee, entertain guests, or unwind while taking in the surrounding natural beauty.
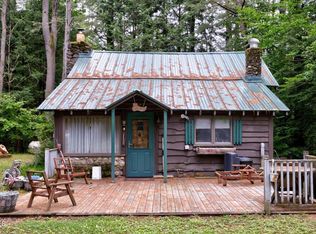
Step outside to the home's standout feature--an amazing deck designed for outdoor living. Whether you're hosting summer barbecues, dining under the stars, or simply soaking up the fresh mountain air, this space is sure to impress.
Located just a short walk from the beach, you'll enjoy easy access to swimming, kayaking, boating, and all the recreational opportunities that make Lake Luzerne such a sought-after destination.
Whether you're looking for a year-round residence, vacation home, or investment property, this Lake Luzerne gem offers the perfect setting to create lasting memories.
Active
$465,000
12 Colony Drive, Lake Luzerne, NY 12846
3beds
1,574sqft
Single Family Residence, Residential
Built in 1960
0.59 Acres Lot
$451,500 Zestimate®
$295/sqft
$33/mo HOA
What's special
Cozy loftHome officeRelaxing reading nookBright and spacious layoutThree-season room
- 49 days |
- 1,015 |
- 41 |
Zillow last checked:
Listing updated:
Listed by:
Premier Homes Elite Realty LLC 518-289-1042,
Alivia Wood 518-290-4003
Source: Global MLS,MLS#: 202618936
Facts & features
Interior
Bedrooms & bathrooms
- Bedrooms: 3
- Bathrooms: 2
- Full bathrooms: 2
Bedroom
- Level: First
Bedroom
- Level: First
Bedroom
- Level: First
Other
- Level: First
Dining room
- Level: First
Kitchen
- Level: First
Living room
- Level: First
Loft
- Level: Second
Heating
- Electric
Cooling
- Window Unit(s)
Appliances
- Included: Electric Oven, Freezer, Refrigerator, Washer/Dryer
Features
- Basement: Partial
Interior area
- Total structure area: 1,574
- Total interior livable area: 1,574 sqft
- Finished area above ground: 1,574
- Finished area below ground: 0
Video & virtual tour
Property
Parking
- Total spaces: 2
Features
- Exterior features: None
- On waterfront: Yes
- Waterfront features: Lake/River Across Rd, Deeded Water Access
- Body of water: Lake Luzerne
Lot
- Size: 0.59 Acres
Details
- Parcel number: 523200 298.11219
- Special conditions: Standard
Construction
Type & style
- Home type: SingleFamily
- Architectural style: Contemporary
- Property subtype: Single Family Residence, Residential
Materials
- Wood Siding
Condition
- New construction: No
- Year built: 1960
Utilities & green energy
- Sewer: Shared Septic
- Water: Public
Community & HOA
HOA
- Has HOA: Yes
- Amenities included: Beach Access, Lake Access
- Services included: Maintenance Grounds
- HOA fee: $400 annually
Location
- Region: Lake Luzerne
Financial & listing details
- Price per square foot: $295/sqft
- Tax assessed value: $330,500
- Annual tax amount: $5,827
- Date on market: 6/5/2026
Estimated market value
$451,500
$429,000 - $474,000
$2,359/mo
Price history
| Date | Event | Price |
|---|---|---|
| 6/5/2026 | Listed for sale | $465,000+745.5%$295/sqft |
Source:  Global MLS #202618936 Report a problem Global MLS #202618936 Report a problem | ||
| 1/17/2015 | Listing removed | $1,200$1/sqft |
Source: Leon H Barkley Real Estate #201408523 Report a problem | ||
| 5/8/2014 | Listed for rent | $1,200$1/sqft |
Source: Leon H Barkley Real Estate #201408523 Report a problem | ||
| 2/7/2000 | Sold | $55,000$35/sqft |
Source: Agent Provided Report a problem | ||
Public tax history
| Year | Property taxes | Tax assessment |
|---|---|---|
| 2025 | -- | $195,000 |
| 2024 | -- | $195,000 |
| 2023 | -- | $195,000 |
| 2022 | -- | $195,000 |
| 2021 | -- | $195,000 |
| 2020 | -- | $195,000 |
| 2019 | -- | $195,000 |
| 2018 | -- | $195,000 |
| 2017 | $5,828 | $195,000 |
| 2016 | -- | $195,000 +18.2% |
| 2015 | -- | $165,000 |
| 2014 | -- | $165,000 |
| 2013 | -- | $165,000 |
| 2012 | -- | $165,000 |
| 2011 | -- | $165,000 |
| 2010 | -- | $165,000 |
| 2009 | -- | $165,000 |
| 2008 | -- | $165,000 |
| 2007 | -- | $165,000 |
| 2006 | -- | $165,000 +66.7% |
| 2005 | -- | $99,000 |
| 2004 | -- | $99,000 +136.3% |
| 2002 | -- | $41,900 |
Find assessor info on the county website
Monthly payment
Climate risks
Neighborhood: 12846
Nearby schools
GreatSchools rating
- 3/10Stuart M Townsend Middle SchoolGrades: PK-6Distance: 1.3 mi
- 5/10Hadley Luzerne High SchoolGrades: 7-12Distance: 0.3 mi
Schools provided by the listing agent
- Elementary: Hadley-Luzerne
- High: Hadley-Luzerne
Source: Global MLS. This data may not be complete. We recommend contacting the local school district to confirm school assignments for this home.
- $305,6003 bd2 ba1k sqft16 Colony Dr, Lake Luzerne, NY 12846Off Market
- $269,3004 bd4 ba1.3k sqft24 Colony Dr, Lake Luzerne, NY 12846Off Market
- $165,0003 bd2 ba1.1k sqft15 Colony Dr, Lake Luzerne, NY 12846Off Market
- $267,1002 bd2 ba768 sqft26 Colony Dr, Lake Luzerne, NY 12846Off Market

- $511,2004 bd3 ba2.3k sqft6 Colony Dr, Lake Luzerne, NY 12846Off Market
- $317,1003 bd2 ba1.2k sqft11 Colony Dr, Lake Luzerne, NY 12846Off Market
- $322,0004 bd2 ba1.5k sqft3 Tomahawk Dr, Lake Luzerne, NY 12846Off Market
- $334,2004 bd2 ba1.5k sqft13 Colony Dr, Lake Luzerne, NY 12846Off Market
A local agent can set up tours, give advice and negotiate with sellers.
Similar homes
- $475,0003 bd3 ba1.4k sqft33 Chuckwagon Drive, Lake Luzerne, NY 12846Active
 MLS ID #202616279, Sarah Belanger, Listing by: Miranda Real Estate Group Inc. Global MLS
 - $449,9002 bd2 ba1.3k sqft727 Ralph Road, Lake Luzerne, NY 12846Active
 MLS ID #202620498, Valerie H Thompson, Listing by: Roohan Realty. Global MLS
 - $269,0004 bd2 ba2k sqft209 Lake Avenue, Lake Luzerne, NY 12846Active
 MLS ID #202622181, Mariah Jones, Listing by: Find Advisors. Global MLS
 - $499,9003 bd2 ba1.4k sqft734 E River Drive, Lake Luzerne, NY 12846Active
 MLS ID #202616680, Sean Rogge, Listing by: Howard Hanna. Global MLS
 - $520,0004 bd3 ba2k sqft741 Howe Road, Lake Luzerne, NY 12846ActiveMLS ID #202616716, Mary Beth Arnold, Listing by: Field Realty. Global MLS
- $469,0003 bd2 ba1.4k sqft91 Sewell Street, Lake George, NY 12845ActiveMLS ID #202621005, Julie A Snyder, Listing by: Howard Hanna. Global MLS
- $424,9003 bd2 ba2k sqft99 Kings Road, Corinth, NY 12822ActiveMLS ID #202620890, Robert Saumell Jr., Listing by: KW Platform. Global MLS
- $494,9004 bd4 ba2.2k sqft1835 Call Street, Lake Luzerne, NY 12846ActiveMLS ID #202611885, Nikki Becker, Listing by: Venture Fox Realty Group LLC. Global MLS
- $595,0002 bd2 ba1.2k sqft63 Chuckwagon Trail, Lake Luzerne, NY 12846ActiveMLS ID #202622136, Jeffrey P York, Listing by: Berkshire Hathaway HomeServices Blake, REALTORS. Global MLS
- $449,9003 bd2 ba1.6k sqft170 Butler Road, Fort Edward, NY 12828ActiveMLS ID #202621207, Jaylene M Leonbruno, Listing by: Tailored Real Estate Group. Global MLS
- $399,0003 bd2 ba1.2k sqft176 Harris Road, Corinth, NY 12822ActiveMLS ID #202619529, Mariah Jones, Listing by: Find Advisors. Global MLS
- $369,0004 bd2 ba1.7k sqft12 White Street, Corinth, NY 12822ActiveMLS ID #202620438, Randy J Brown, Listing by: Howard Hanna Capital Inc. Global MLS
- $419,9004 bd3 ba2.2k sqft163 Aviation Road, Queensbury, NY 12804ActiveMLS ID #202620814, Christopher Maley, Listing by: Miranda Real Estate Group Inc. Global MLS
- $525,0003 bd3 ba1.7k sqft28 Lincoln Mountain Road, Greenfield Center, NY 12833ActiveMLS ID #202621387, Julia Audi, Listing by: Howard Hanna Capital Inc. Global MLS
- $379,0003 bd2 ba1.6k sqft14 Crownwood Lane, Queensbury, NY 12804ActiveMLS ID #202620251, Erin Tims, Listing by: Coldwell Banker Prime Properties. Global MLS
- $500,0003 bd3 ba1.5k sqft219 Aviation Rd, Queensbury, NY 12804For Sale By Owner
- $299,9002 bd1 ba1.2k sqft41 Gage Hill Drive, Lake Luzerne, NY 12846ActiveMLS ID #202617879, Stuart Thomas, Listing by: Reality Realty. Global MLS
- $499,9004 bd2 ba2k sqft296 Lake Nebo Road, Fort Ann, NY 12827ActiveMLS ID #202621180, Julie A Snyder, Listing by: Howard Hanna. Global MLS
- $449,0003 bd2 ba2.1k sqft12 Rip Van Lane, Ballston Spa, NY 12020ActiveMLS ID #202620278, Kate R Naughton, Listing by: Roohan Realty. Global MLS
- $415,0004 bd2 ba1.7k sqft31 Grey Fox Drive, Moreau, NY 12828ActiveMLS ID #202618416, Travis Schoonmaker, Listing by: KW Platform. Global MLS
