Experience the Hudson River lifestyle with this fully furnished waterfront retreat in Lake Luzerne. Perched above the river, the home enjoys beautiful water views while your private waterfront patio and dock, located just across East River Drive, put boating, kayaking, fishing, and relaxing by the water just steps away. The sale includes the boat, hot tub, appliances, and most furnishings, making it easy to start enjoying the property from day one.
Inside, soaring cathedral ceilings, abundant natural light, and an open, inviting floor plan create the perfect place to gather after a day on the river. Two elevated decks provide outstanding vantage points to take in the scenery, while the attached garage and generous off-street parking offer plenty of room for guests and recreational gear.
Whether you're searching for a year-round residence, a weekend getaway, or a property with future short-term rental potential (subject to town approval), this home offers exceptional versatility in one of the Adirondacks' most scenic recreational corridors. Waterfront properties offering private dockage, included furnishings, a boat, and immediate enjoyment are becoming increasingly difficult to find.
Active
Price cut: $14.9K (7/29)
$485,000
734 E River Drive, Lake Luzerne, NY 12846
3beds
1,404sqft
Single Family Residence, Residential
Built in 1988
0.32 Acres Lot
$472,700 Zestimate®
$345/sqft
$-- HOA
What's special
Abundant natural lightAttached garageGenerous off-street parkingBeautiful water viewsOpen inviting floor planPerched above the riverSoaring cathedral ceilings
- 102 days |
- 1,880 |
- 96 |
Zillow last checked:
Listing updated:
Listed by:
Howard Hanna Capital Inc 518-798-3636,
Sean Rogge 518-307-8492
Source: Global MLS,MLS#: 202616680
Facts & features
Interior
Bedrooms & bathrooms
- Bedrooms: 3
- Bathrooms: 2
- Full bathrooms: 2
Bedroom
- Level: First
Bedroom
- Level: Second
Family room
- Level: Basement
Kitchen
- Level: First
Living room
- Level: First
Loft
- Level: Second
Heating
- Propane
Cooling
- Window Unit(s)
Appliances
- Included: Microwave, Range, Refrigerator, Washer/Dryer
Features
- Flooring: Vinyl, Carpet, Laminate
- Doors: Storm Door(s)
- Basement: Full,Heated,Walk-Out Access
- Number of fireplaces: 1
- Fireplace features: Basement
Interior area
- Total structure area: 1,404
- Total interior livable area: 1,404 sqft
- Finished area above ground: 1,404
- Finished area below ground: 0
Property
Parking
- Total spaces: 6
- Parking features: Off Street, Stone, Under Residence, Attached, Driveway
- Attached garage spaces: 1
- Has uncovered spaces: Yes
Features
- Patio & porch: Deck
- Exterior features: Gas Grill
- Has view: Yes
- View description: River, Trees/Woods
- Has water view: Yes
- Water view: River
- Waterfront features: Lake/River Across Rd, River Front
- Body of water: Hudson River
Lot
- Size: 0.32 Acres
- Features: Sloped
Details
- Parcel number: 523200 305.16120
- Special conditions: Standard
Construction
Type & style
- Home type: SingleFamily
- Architectural style: Contemporary
- Property subtype: Single Family Residence, Residential
Materials
- Wood Siding
- Roof: Shingle
Condition
- New construction: No
- Year built: 1988
Utilities & green energy
- Sewer: Septic Tank
Community & HOA
Community
- Security: Smoke Detector(s), Carbon Monoxide Detector(s)
HOA
- Has HOA: No
Location
- Region: Lake Luzerne
Financial & listing details
- Price per square foot: $345/sqft
- Tax assessed value: $318,600
- Annual tax amount: $4,162
- Date on market: 5/7/2026
Estimated market value
$472,700
$449,000 - $496,000
$2,252/mo
Price history
| Date | Event | Price |
|---|---|---|
| 7/29/2026 | Price change | $485,000-3%$345/sqft |
Source:  Global MLS #202616680 Report a problem Global MLS #202616680 Report a problem | ||
| 5/7/2026 | Listed for sale | $499,900+181.6%$356/sqft |
Source: Global MLS #202616680 Report a problem | ||
| 9/12/2017 | Sold | $177,500-11.2%$126/sqft |
Source: Global MLS #161366 Report a problem | ||
| 9/2/2017 | Pending sale | $199,999$142/sqft |
Source: Davies-Davies & Associates Real Estate, LLC #161366 Report a problem | ||
| 8/23/2016 | Price change | $199,999-7%$142/sqft |
Source: Davies-Davies & Associates Real Estate, LLC #161366 Report a problem | ||
| 6/14/2016 | Price change | $215,000-8.5%$153/sqft |
Source: Davies-Davies & Associates Real Estate, LLC #161366 Report a problem | ||
| 7/31/2015 | Price change | $235,000-6%$167/sqft |
Source: Select Sotheby's International Realty #201506759 Report a problem | ||
| 4/17/2015 | Listed for sale | $250,000-9.1%$178/sqft |
Source: Select Sotheby's International Realty #201506759 Report a problem | ||
| 11/23/2014 | Listing removed | $274,900$196/sqft |
Source: RE/MAX Park Place #201410110 Report a problem | ||
| 7/16/2014 | Price change | $274,900-1.8%$196/sqft |
Source: RE/MAX Park Place #201410110 Report a problem | ||
| 5/24/2014 | Listed for sale | $279,900$199/sqft |
Source: RE/MAX Park Place #201410110 Report a problem | ||
Public tax history
| Year | Property taxes | Tax assessment |
|---|---|---|
| 2025 | -- | $188,000 |
| 2024 | -- | $188,000 |
| 2023 | -- | $188,000 |
| 2022 | -- | $188,000 |
| 2021 | -- | $188,000 |
| 2020 | -- | $188,000 |
| 2019 | -- | $188,000 |
| 2018 | -- | $188,000 |
| 2017 | $3,473 | $188,000 |
| 2016 | -- | $188,000 +10.6% |
| 2015 | -- | $170,000 |
| 2014 | -- | $170,000 |
| 2013 | -- | $170,000 |
| 2012 | -- | $170,000 |
| 2011 | -- | $170,000 |
| 2010 | -- | $170,000 |
| 2009 | -- | $170,000 |
| 2008 | -- | $170,000 |
| 2007 | -- | $170,000 |
| 2006 | -- | $170,000 +41.7% |
| 2005 | -- | $120,000 |
| 2004 | -- | $120,000 +155.9% |
| 2002 | -- | $46,900 |
Find assessor info on the county website
Monthly payment
Climate risks
Neighborhood: 12846
Getting around
1 / 100
Car-DependentNearby schools
GreatSchools rating
- 3/10Stuart M Townsend Middle SchoolGrades: PK-6Distance: 3.4 mi
- 5/10Hadley Luzerne High SchoolGrades: 7-12Distance: 2 mi
Schools provided by the listing agent
- Elementary: Hadley-Luzerne
- High: Hadley-Luzerne
Source: Global MLS. This data may not be complete. We recommend contacting the local school district to confirm school assignments for this home.
- $41,500-- bd-- ba-- sqft734 E River Dr, Lake Luzerne, NY 12846Off Market
- $515,0002 bd1 ba782 sqft740 E River Dr, Lake Luzerne, NY 12846Sold

- $5,100-- bd-- ba-- sqftEast River Dr, Lake luzerne, NY 12846Off Market
- $278,8002 bd1 ba695 sqft727 E River Dr, Lake Luzerne, NY 12846Off Market
- $67,800-- bd-- ba-- sqftEast River Dr, Lake luzerne, NY 12846Off Market
- $264,400-- bd-- ba1.1k sqft721 E River Dr, Lake Luzerne, NY 12846Off Market
- $162,4002 bd1 ba600 sqft754 E River Dr, Lake Luzerne, NY 12846Off Market
- $358,8002 bd2 ba828 sqft717 E River Dr, Lake Luzerne, NY 12846Off Market
A local agent can set up tours, give advice and negotiate with sellers.
Similar homes
- $425,0004 bd3 ba1.9k sqft41 Lady Slipper Lane, Lake Luzerne, NY 12846Active
 MLS ID #202623451, Adam Revell, Listing by: Howard Hanna Capital Inc. Global MLS
 - $465,0003 bd2 ba1.5k sqft12 Colony Drive, Lake Luzerne, NY 12846Active
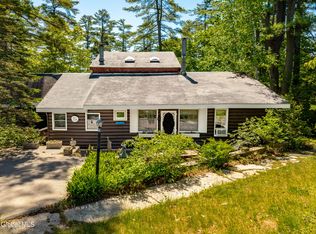 MLS ID #202618936, Alivia Wood, Listing by: Premier Homes Elite Realty LLC. Global MLS
 - $475,0003 bd3 ba1.4k sqft33 Chuckwagon Drive, Lake Luzerne, NY 12846Active
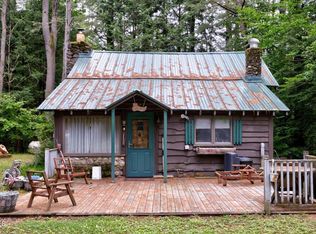 MLS ID #202616279, Sarah Belanger, Listing by: Miranda Real Estate Group Inc. Global MLS
 - $329,9003 bd2 ba1.2k sqft31 Lausanne Lane, Lake Luzerne, NY 12846Active
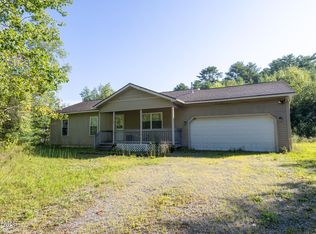 MLS ID #202623842, Angela Cugini-Girard, Listing by: eXp Realty. Global MLS
 - $424,9002 bd2 ba1.3k sqft727 Ralph Road, Lake Luzerne, NY 12846ActiveMLS ID #202620498, Valerie H Thompson, Listing by: Roohan Realty. Global MLS
- $300,0003 bd1 ba1.3k sqft148 Lake Tour Road, Lake Luzerne, NY 12846ActiveMLS ID #202623327, Danielle Haskell, Listing by: Find Advisors. Global MLS
- $399,9003 bd2 ba2k sqft99 Kings Road, Corinth, NY 12822ActiveMLS ID #202620890, Robert Saumell Jr., Listing by: KW Platform. Global MLS
- $525,0003 bd3 ba1.7k sqft28 Lincoln Mountain Road, Greenfield Center, NY 12833ActiveMLS ID #202621387, Julia Audi, Listing by: Howard Hanna Capital Inc. Global MLS
- $269,0002 bd2 ba980 sqft159 Sagamore Drive, Lake Luzerne, NY 12846ActiveMLS ID #202622607, Lynn Milone-Baker, Listing by: Luxe Key Realty. Global MLS
- $294,9003 bd1 ba1.9k sqft6345 NY-9N, Hadley, NY 12835ActiveMLS ID #202623219, Angela Cugini-Girard, Listing by: eXp Realty. Global MLS
- $350,0003 bd2 ba1.2k sqft59 Burnt Hills Drive, Queensbury, NY 12804ActiveMLS ID #202623914, Jessica Skinner, Listing by: KW Platform. Global MLS
- $449,9004 bd3 ba1.8k sqft20 Van Brummel Lane, Ballston Spa, NY 12020ActiveMLS ID #202623917, Robert Saumell Jr., Listing by: KW Platform. Global MLS
- $385,0003 bd3 ba1.7k sqft121 Lemont Avenue, Corinth, NY 12822ActiveMLS ID #202622671, James S King, Listing by: Howard Hanna Capital Inc. Global MLS
- $425,0003 bd3 ba1.5k sqft15 Hopeful Lane, Wilton, NY 12831ActiveMLS ID #202623752, Charles F Cefalu, Listing by: Ameristar Home Realty LLC. Global MLS
- $409,0003 bd2 ba1.1k sqft106 Fitzpatrick Drive, Fort Edward, NY 12828ActiveMLS ID #202623930, Penny Berg, Listing by: Four Seasons Sothebys International Realty. Global MLS
- $499,9004 bd2 ba1.9k sqft39 Baker Drive, Gansevoort, NY 12831ActiveMLS ID #202620181, Daniel Gaba, Listing by: Coldwell Banker Prime Properties. Global MLS
- $419,9003 bd2 ba1.6k sqft170 Butler Road, Fort Edward, NY 12828ActiveMLS ID #202621207, Jaylene M Leonbruno, Listing by: Tailored Real Estate Group. Global MLS
- $375,0002 bd2 ba1.4k sqft4599 Route 9N, Corinth, NY 12822ActiveMLS ID #202623148, Jamie Sittner, Listing by: Find Advisors. Global MLS
- $315,0001 bd1 ba759 sqft833 E River Drive, Lake Luzerne, NY 12846ActiveMLS ID #202622629, Jennifer Cleary, Listing by: Cleary Real Estate. Global MLS
- $450,0003 bd2 ba1.8k sqft6 Aberdeen Way, Gansevoort, NY 12831ActiveMLS ID #202623478, Orson B Klender, Listing by: Saratoga Real Estate Associates LLC. Global MLS
