Tucked away on 2.27 wooded acres, this beautifully maintained 2 bedroom, 2 full bathroom Cape Cod home offers the perfect blend of privacy and open space, all within the desirable Corinth school district. Whether you're looking for a peaceful retreat, a place to store your toys, or room to spread out, this property delivers.
Inside the Home:
Step into a bright, welcoming living room that flows into an open-concept kitchen and dining area, highlighted by soaring vaulted ceilings that fill the space with natural light. Looking up from the dining and kitchen space to the loft, there are two comfortable bedrooms and 1 full bathroom on the upper level.
Downstairs, the finished basement adds valuable living space -- ideal for a family room, home office, or media area-- and includes an attached 1-car garage for added convenience and extra storage.
Outside the Home:
This property is a dream for hobbyists, car enthusiasts, or anyone needing serious storage. A detached 4-car garage complete with an automotive lift offers endless possibilities for projects, storage, or a workshop. A large RV storage shed provides secure space for recreational vehicles, boats, or equipment, and a spacious pavilion off the back of the garage is perfect for entertaining, relaxing, or enjoying the outdoors rain or shine.
Surrounded by woods yet offering open yard space, the setting delivers the best of both worlds -- room to roam and complete privacy from neighbors.
Pending
Price cut: $50.1K (9/15)
$314,900
4599 Route 9N, Corinth, NY 12822
2beds
1,479sqft
Single Family Residence, Residential
Built in 1999
2.27 Acres Lot
$302,000 Zestimate®
$213/sqft
$-- HOA
What's special
Natural lightOpen yard spaceLarge rv storage shedTwo comfortable bedroomsSurrounded by woodsSoaring vaulted ceilings
- 66 days
- 722
- 49
Likely to sell faster than
Zillow last checked:
Listing updated:
Listed by:
Find Advisors 518-831-5442,
Jamie Sittner 518-866-8698
Source: Global MLS,MLS#: 202623148
Facts & features
Interior
Bedrooms & bathrooms
- Bedrooms: 2
- Bathrooms: 2
- Full bathrooms: 2
Bedroom
- Level: Second
Bedroom
- Level: Second
Full bathroom
- Level: First
Full bathroom
- Level: Second
Dining room
- Level: First
Family room
- Level: Basement
Kitchen
- Level: First
Living room
- Level: First
Heating
- Forced Air, Oil
Cooling
- None
Appliances
- Included: Range, Refrigerator
Features
- High Speed Internet, Ceiling Fan(s), Vaulted Ceiling(s), Eat-in Kitchen, Kitchen Island
- Flooring: Carpet, Hardwood
- Basement: Finished,Walk-Out Access
Interior area
- Total structure area: 1,479
- Total interior livable area: 1,479 sqft
- Finished area above ground: 1,479
- Finished area below ground: 816
Video & virtual tour
Property
Parking
- Total spaces: 10
- Parking features: Off Street, Stone, Workshop in Garage, Attached, Detached, Driveway, Garage Door Opener
- Attached garage spaces: 4
- Has uncovered spaces: Yes
Features
- Patio & porch: Front Porch
- Exterior features: None
- Has view: Yes
- View description: Trees/Woods
Lot
- Size: 2.27 Acres
- Features: Level, Cleared
Details
- Additional structures: Gazebo, RV/Boat Storage, Second Garage
- Parcel number: 412689 86.152
- Zoning description: Single Residence
- Special conditions: Standard
- Other equipment: Other
Construction
Type & style
- Home type: SingleFamily
- Architectural style: Cape Cod
- Property subtype: Single Family Residence, Residential
Materials
- Vinyl Siding
- Foundation: Block
- Roof: Asphalt
Condition
- New construction: No
- Year built: 1999
Utilities & green energy
- Sewer: Septic Tank
Community & HOA
HOA
- Has HOA: No
Location
- Region: Corinth
Financial & listing details
- Price per square foot: $213/sqft
- Tax assessed value: $348,904
- Annual tax amount: $5,622
- Date on market: 8/3/2026
Estimated market value
$302,000
$287,000 - $317,000
$2,307/mo
Price history
| Date | Event | Price |
|---|---|---|
| 9/21/2026 | Pending sale | $314,900$213/sqft |
Source:  Global MLS #202623148 Report a problem Global MLS #202623148 Report a problem | ||
| 9/15/2026 | Price change | $314,900-13.7%$213/sqft |
Source: Global MLS #202623148 Report a problem | ||
| 8/20/2026 | Price change | $365,000-2.7%$247/sqft |
Source: Global MLS #202623148 Report a problem | ||
| 8/3/2026 | Listed for sale | $375,000$254/sqft |
Source: Global MLS #202623148 Report a problem | ||
Public tax history
| Year | Property taxes | Tax assessment |
|---|---|---|
| 2025 | -- | $254,700 |
| 2024 | -- | $254,700 |
| 2023 | -- | $254,700 |
| 2022 | -- | $254,700 |
| 2021 | -- | $254,700 |
| 2020 | -- | $254,700 |
| 2019 | -- | $254,700 |
| 2018 | -- | $254,700 |
| 2017 | $3,661 +113.7% | $254,700 |
| 2016 | $1,713 +0.2% | $254,700 |
| 2015 | $1,710 -56.4% | $254,700 |
| 2014 | $3,922 | $254,700 |
| 2013 | -- | $254,700 |
| 2012 | -- | $254,700 |
| 2011 | -- | $254,700 |
| 2010 | -- | $254,700 |
| 2009 | -- | $254,700 |
| 2008 | -- | $254,700 +92.2% |
| 2007 | -- | $132,500 |
| 2006 | -- | $132,500 |
| 2005 | -- | $132,500 |
| 2004 | -- | $132,500 |
| 2003 | -- | $132,500 |
| 2002 | -- | $132,500 +113.7% |
| 2001 | -- | $62,000 |
Find assessor info on the county website
Monthly payment
Climate risks
Neighborhood: 12822
Nearby schools
Schools provided by the listing agent
- Elementary: Corinth
- High: Corinth
Source: Global MLS. This data may not be complete. We recommend contacting the local school district to confirm school assignments for this home.
Similar homes
- $325,0003 bd2 ba1.4k sqft61 Locust Ridge Drive, Corinth, NY 12822Active
 MLS ID #202625786, Eleanor L Cusma, Listing by: eXp Realty. Global MLS
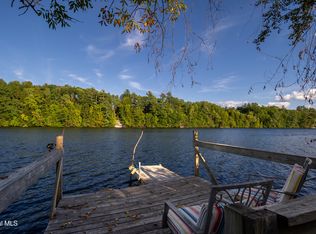
 - $289,0003 bd1 ba1.2k sqft5085 Route 9N, Corinth, NY 12822Active
 MLS ID #202626605, Ramiz Turan, Listing by: KW Platform. Global MLS
 - $429,9003 bd2 ba1.6k sqft332 Angel Road, Corinth, NY 12822Active
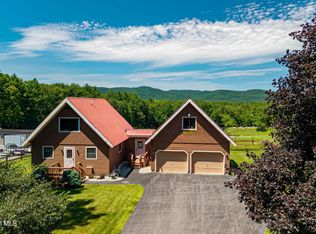 MLS ID #202625231, Brian M Winslow, Listing by: Winslow Realty. Global MLS
 - $375,0002 bd2 ba1.1k sqft2 Birch Court, Corinth, NY 12822Active
 MLS ID #202618038, Michelle Mebert, Listing by: Roohan Realty. Global MLS
