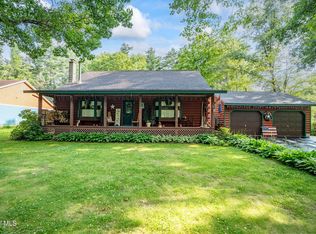
Welcome home to this beautifully maintained 4-bedroom, raised ranch nestled on a spacious 0.8-acre lot in a peaceful residential neighborhood in South Glens Falls School District. Built in 1998 and lovingly updated throughout, this home offers modern comfort, practical features, and outdoor enjoyment in the desirable Town of Moreau (South Glens Falls Central School District).
Step inside to find a completely refreshed interior featuring an updated kitchen with contemporary finishes and an updated bathroom. The open and functional layout provides approximately 1,700 square feet of living space, perfect for families or those seeking room to grow.
Outside, enjoy the serene private pond on the property--ideal for relaxation, wildlife viewing, or quiet moments in nature. A beautiful back deck is perfect for entertaining, dining alfresco, or unwinding after a long day. Additional outdoor amenities include a storage shed and a well-kept yard that's easy to maintain with the included John Deere lawnmower and John Deere snowblower.
Standout features include a durable 50-year Owens Corning roof with a transferable warranty--offering long-term peace of mind and protection for years to come. The home is very well-maintained inside and out, move-in ready for its next owner.
Convenient Location: Just a short drive to South Glens Falls schools, shopping, parks, and major routes including the Adirondack Northway (I-87). Enjoy easy access to everything the Capital Region and Adirondacks have to offer while living in a quiet, family-friendly setting.
This is more than a house--it's a true home ready for new memories. Schedule your private showing today and experience all that 31 Grey Fox Drive has to offer!
Active
Price cut: $34.5K (7/12)
$415,000
31 Grey Fox Drive, Moreau, NY 12828
4beds
1,700sqft
Single Family Residence, Residential
Built in 1998
0.8 Acres Lot
$411,400 Zestimate®
$244/sqft
$-- HOA
What's special
Storage shedUpdated bathroomCompletely refreshed interiorOpen and functional layout
- 56 days |
- 1,404 |
- 104 |
Zillow last checked:
Listing updated:
Listed by:
KW Platform 518-724-5800,
Travis Schoonmaker 518-321-1066
Source: Global MLS,MLS#: 202618416
Facts & features
Interior
Bedrooms & bathrooms
- Bedrooms: 4
- Bathrooms: 2
- Full bathrooms: 1
- 1/2 bathrooms: 1
Bedroom
- Level: First
Bedroom
- Level: First
Bedroom
- Level: Basement
Bedroom
- Level: Basement
Full bathroom
- Level: First
Half bathroom
- Level: Basement
Den
- Level: Basement
Dining room
- Level: First
Kitchen
- Level: First
Living room
- Level: First
Heating
- Forced Air
Cooling
- Central Air
Appliances
- Included: Gas Water Heater, Oven, Refrigerator, Washer/Dryer
Features
- Flooring: Vinyl, Wood, Carpet
- Basement: Finished
- Number of fireplaces: 1
Interior area
- Total structure area: 1,700
- Total interior livable area: 1,700 sqft
- Finished area above ground: 1,700
- Finished area below ground: 816
Video & virtual tour
Property
Parking
- Total spaces: 4
- Parking features: Off Street, Paved, Attached, Driveway, Garage Door Opener
- Attached garage spaces: 2
- Has uncovered spaces: Yes
Features
- Exterior features: Garden
- Fencing: Back Yard,Front Yard
Lot
- Size: 0.8 Acres
Details
- Parcel number: 414489 63.4415
- Special conditions: Standard
Construction
Type & style
- Home type: SingleFamily
- Architectural style: Raised Ranch
- Property subtype: Single Family Residence, Residential
Materials
- Drywall, Vinyl Siding
- Roof: Asphalt
Condition
- Updated/Remodeled
- New construction: No
- Year built: 1998
Utilities & green energy
- Sewer: Public Sewer
- Water: Public
- Utilities for property: Cable Connected
Community & HOA
HOA
- Has HOA: No
Location
- Region: Fort Edward
Financial & listing details
- Price per square foot: $244/sqft
- Tax assessed value: $293,000
- Annual tax amount: $3,588
- Date on market: 5/30/2026
Estimated market value
$411,400
$391,000 - $432,000
$2,920/mo
Price history
| Date | Event | Price |
|---|---|---|
| 7/12/2026 | Price change | $415,000-7.7%$244/sqft |
Source:  Global MLS #202618416 Report a problem Global MLS #202618416 Report a problem | ||
| 6/16/2026 | Price change | $449,500-4.2%$264/sqft |
Source: Global MLS #202618416 Report a problem | ||
| 5/30/2026 | Listed for sale | $469,000+244.9%$276/sqft |
Source: Global MLS #202618416 Report a problem | ||
| 3/10/2015 | Sold | $136,000+184.5%$80/sqft |
Source: Public Record Report a problem | ||
| 4/7/2014 | Sold | $47,800-67.5%$28/sqft |
Source: Public Record Report a problem | ||
| 11/26/2003 | Sold | $147,000+14.4%$86/sqft |
Source: Global MLS #81690 Report a problem | ||
| 6/6/2002 | Sold | $128,500+414%$76/sqft |
Source: Public Record Report a problem | ||
| 12/17/1998 | Sold | $25,000$15/sqft |
Source: Public Record Report a problem | ||
Public tax history
| Year | Property taxes | Tax assessment |
|---|---|---|
| 2025 | -- | $293,000 +6.9% |
| 2024 | -- | $274,000 +7% |
| 2023 | -- | $256,000 +10.3% |
| 2022 | -- | $232,000 +7.9% |
| 2021 | -- | $215,000 +10.3% |
| 2020 | -- | $195,000 |
| 2019 | -- | $195,000 |
| 2018 | -- | $195,000 |
| 2017 | $3,618 +462.4% | $195,000 |
| 2016 | $643 -83.9% | $195,000 |
| 2015 | $4,003 +690.9% | $195,000 |
| 2014 | $506 | $195,000 |
| 2013 | -- | $195,000 |
| 2012 | -- | $195,000 |
| 2011 | -- | $195,000 |
| 2010 | -- | $195,000 +314% |
| 2009 | -- | $47,100 |
| 2008 | -- | $47,100 |
| 2007 | -- | $47,100 |
| 2006 | -- | $47,100 |
| 2005 | -- | $47,100 |
| 2004 | -- | $47,100 |
| 2003 | -- | $47,100 |
| 2002 | -- | $47,100 |
| 2001 | -- | $47,100 |
| 2000 | -- | $47,100 |
Find assessor info on the county website
Monthly payment
Climate risks
Neighborhood: 12828
Nearby schools
GreatSchools rating
- 4/10Tanglewood Elementary SchoolGrades: PK-5Distance: 1.9 mi
- 4/10Oliver W Winch Middle SchoolGrades: 6-8Distance: 3 mi
- 4/10South Glens Falls Senior High SchoolGrades: 9-12Distance: 1.7 mi
Schools provided by the listing agent
- High: South Glens Falls
Source: Global MLS. This data may not be complete. We recommend contacting the local school district to confirm school assignments for this home.
- $472,1004 bd2 ba1.7k sqft31 Grey Fox Dr, Fort Edward, NY 12828Off Market

- $346,3003 bd1 ba1.1k sqft35 Grey Fox Dr, Fort Edward, NY 12828Off Market
- $512,1004 bd2 ba2.5k sqft15 Grey Fox Dr, Fort Edward, NY 12828Off Market
- $368,3003 bd2 ba1.3k sqft29 Grey Fox Dr, Fort Edward, NY 12828Off Market
- $325,2002 bd1 ba1k sqft17 Grey Fox Dr, Fort Edward, NY 12828Off Market
- $433,0004 bd3 ba2.2k sqft40 Grey Fox Dr, Fort Edward, NY 12828Off Market
- $562,4003 bd3 ba3.2k sqft42 Grey Fox Dr, Fort Edward, NY 12828Off Market
- $405,0004 bd1 ba1.7k sqft11 Grey Fox Dr, Fort Edward, NY 12828Off Market
A local agent can set up tours, give advice and negotiate with sellers.
Similar homes
- $449,9003 bd2 ba1.6k sqft170 Butler Road, Fort Edward, NY 12828Active
 MLS ID #202621207, Jaylene M Leonbruno, Listing by: Tailored Real Estate Group. Global MLS
 - $389,9003 bd2 ba1.7k sqft595 Gansevoort Road, Moreau, NY 12803Active
 MLS ID #202621048, Angela Cugini-Girard, Listing by: eXp Realty. Global MLS
 - $314,9003 bd2 ba1.4k sqft10 Bluebird Rd, South Glens Falls, NY 12803For Sale
 MLS ID #11896562, Listing by: REAL BROKER NY LLC. NY State MLS
 - $399,9004 bd2 ba2.2k sqft3495 County Route 30, Salem, NY 12865Active
 MLS ID #202619074, Lynda J Macdonald, Listing by: Coldwell Banker Prime Properties. Global MLS
 - $424,9003 bd2 ba2k sqft99 Kings Road, Corinth, NY 12822ActiveMLS ID #202620890, Robert Saumell Jr., Listing by: KW Platform. Global MLS
- $419,9004 bd3 ba2.2k sqft163 Aviation Road, Queensbury, NY 12804ActiveMLS ID #202620814, Christopher Maley, Listing by: Miranda Real Estate Group Inc. Global MLS
- $429,0004 bd3 ba1.7k sqft21 Country Acres Drive, Hudson Falls, NY 12839ActiveMLS ID #202619901, Joanne Davidson, Listing by: Howard Hanna. Global MLS
- $339,9002 bd1 ba1.3k sqft82 East Street, Fort Edward, NY 12828ActiveMLS ID #202621616, Tammy DeBlois, Listing by: Tailored Real Estate Group. Global MLS
- $369,0004 bd2 ba1.7k sqft12 White Street, Corinth, NY 12822ActiveMLS ID #202620438, Randy J Brown, Listing by: Howard Hanna Capital Inc. Global MLS
- $379,0003 bd2 ba1.6k sqft14 Crownwood Lane, Queensbury, NY 12804ActiveMLS ID #202620251, Erin Tims, Listing by: Coldwell Banker Prime Properties. Global MLS
- $389,0004 bd2 ba1.4k sqft96 Brickhouse Road, Stillwater, NY 12170ActiveMLS ID #202621022, Sara Savoca, Listing by: Jandali Realty. Global MLS
- $385,0003 bd2 ba1.6k sqft328 Stone Church Road, Ballston Spa, NY 12020ActiveMLS ID #202622417, Joseph Frith, Listing by: Coldwell Banker Prime Properties. Global MLS
- $399,9002 bd2 ba1.7k sqft274 Northern Pines Road, Gansevoort, NY 12831ActiveMLS ID #202618098, Sally Murphy, Listing by: KW Platform. Global MLS
- $394,9004 bd2 ba1.8k sqft99 Traver Road, Gansevoort, NY 12831ActiveMLS ID #202621485, Angela Cugini-Girard, Listing by: eXp Realty. Global MLS
- $469,0003 bd2 ba1.4k sqft91 Sewell Street, Lake George, NY 12845ActiveMLS ID #202621005, Julie A Snyder, Listing by: Howard Hanna. Global MLS
- $450,0004 bd3 ba2.1k sqft379 County Route 68, Saratoga Springs, NY 12866ActiveMLS ID #202615951, Ralph M Harvey, Listing by: ListWithFreedom.com. Global MLS
- $217,5004 bd2 ba1.5k sqft265 Broadway, Fort Edward, NY 12828ActiveMLS ID #202619384, Derek Greene, Listing by: The Greene Realty Group. Global MLS
- $349,9003 bd2 ba1.5k sqft35 San Luis Road, Gansevoort, NY 12831ActiveMLS ID #202620988, Sandra Austin, Listing by: Coldwell Banker Prime Properties. Global MLS
- $399,0003 bd2 ba1.2k sqft176 Harris Road, Corinth, NY 12822ActiveMLS ID #202619529, Mariah Jones, Listing by: Find Advisors. Global MLS
- $449,0003 bd1 ba1k sqft4755 New York 50, Gansevoort, NY 12831ActiveMLS ID #202616465, Kate R Naughton, Listing by: Roohan Realty. Global MLS
