This versatile tri-level home offers space and flexibility to accommodate a variety of household needs.
Step inside through the welcoming foyer and you'll find a cozy reading room, originally designed as a formal dining room. Toward the rear of the main level is the spacious kitchen featuring a breakfast bar and plenty of room for a generously sized dining table. The formal living room is located on the opposite side of the home, and a three-season room overlooks the backyard and pool area, providing the perfect place to relax and enjoy the view.
The upper level offers three generously sized bedrooms, including one with a walk-in closet, along with a full bath and a convenient half bath.
The lower level features a large family room highlighted by an automatic-feed rice coal stove that helps keep the home warm and cozy during the winter months. Also located on this level are a fourth bedroom with a walk-in closet, a full bath, and the laundry area.
Outside, you'll appreciate the added privacy as the property extends to the street behind, ensuring no homes directly border the rear yard. Enjoy summer days in the approximately eight-year-old pool, thoughtfully designed with low-maintenance surroundings that minimize grass near the pool area. The oversized 26' x 28' garage provides direct access to the pool area and convenient entry into the kitchen through the dining area.
Lovingly maintained by one owner for more than 37 years, this property reflects the pride of ownership that turns a house into a home. Come see for yourself and discover if this is the place you've been dreaming of calling HOME!
Active
Price cut: $10K (6/29)
$429,000
21 Country Acres Drive, Hudson Falls, NY 12839
4beds
1,700sqft
Single Family Residence, Residential
Built in 1987
0.67 Acres Lot
$-- Zestimate®
$252/sqft
$-- HOA
What's special
Three generously sized bedroomsLaundry areaWelcoming foyerWalk-in closetAutomatic-feed rice coal stoveBreakfast barGenerously sized dining table
- 62 days |
- 745 |
- 45 |
Zillow last checked:
Listing updated:
Listed by:
Howard Hanna Capital Inc 518-798-3636,
Joanne Davidson 518-791-2283
Source: Global MLS,MLS#: 202619901
Facts & features
Interior
Bedrooms & bathrooms
- Bedrooms: 4
- Bathrooms: 3
- Full bathrooms: 2
- 1/2 bathrooms: 1
Primary bedroom
- Description: Currently used as office
- Level: First
Bedroom
- Description: Walk in closet & 1/2 bath
- Level: Third
- Area: 192
- Dimensions: 12.00 x 16.00
Bedroom
- Level: Third
- Area: 110
- Dimensions: 11.00 x 10.00
Bedroom
- Level: Third
- Area: 176
- Dimensions: 11.00 x 16.00
Full bathroom
- Level: Third
Half bathroom
- Level: Third
Full bathroom
- Level: First
Other
- Level: Second
- Area: 192
- Dimensions: 12.00 x 16.00
Dining room
- Description: currently used as reading room
- Level: Second
Family room
- Description: has coal stove
- Level: First
- Area: 336
- Dimensions: 21.00 x 16.00
Foyer
- Level: Second
Kitchen
- Level: Second
Living room
- Level: Second
Heating
- Other, Baseboard, Electric
Cooling
- Window Unit(s)
Appliances
- Included: Dishwasher, Electric Oven, Electric Water Heater, Freezer, Microwave, Range, Refrigerator, Washer/Dryer
- Laundry: In Basement, Laundry Closet
Features
- Ceiling Fan(s), Solid Surface Counters
- Flooring: Vinyl, Carpet, Ceramic Tile, Linoleum
- Doors: Sliding Doors, Storm Door(s)
- Windows: Window Coverings, Window Treatments, Blinds, Curtain Rods
- Basement: Other,Finished,Heated,Interior Entry
- Has fireplace: Yes
- Fireplace features: Other
Interior area
- Total structure area: 1,700
- Total interior livable area: 1,700 sqft
- Finished area above ground: 1,700
- Finished area below ground: 792
Property
Parking
- Total spaces: 8
- Parking features: Paved, Attached, Garage Door Opener, Driveway
- Attached garage spaces: 2
- Has uncovered spaces: Yes
Features
- Levels: Multi/Split
- Patio & porch: Covered, Front Porch, Patio
- Pool features: In Ground
- Fencing: Chain Link,Privacy
Lot
- Size: 0.67 Acres
- Features: Level, Road Frontage, Landscaped
Details
- Additional structures: Shed(s)
- Parcel number: 534489 146.10117
- Zoning description: Single Residence
- Special conditions: Standard
- Other equipment: Grinder Pump
Construction
Type & style
- Home type: SingleFamily
- Property subtype: Single Family Residence, Residential
Materials
- Drywall, Vinyl Siding
- Roof: Asphalt
Condition
- New construction: No
- Year built: 1987
Utilities & green energy
- Sewer: Septic Tank
- Utilities for property: Cable Connected, Underground Utilities
Community & HOA
Community
- Security: Security Lights, Smoke Detector(s), Carbon Monoxide Detector(s)
HOA
- Has HOA: No
Location
- Region: Hudson Falls
Financial & listing details
- Price per square foot: $252/sqft
- Tax assessed value: $316,600
- Annual tax amount: $5,335
- Date on market: 6/17/2026
Estimated market value
Not available
Estimated sales range
Not available
$2,269/mo
Price history
| Date | Event | Price |
|---|---|---|
| 6/29/2026 | Price change | $429,000-2.3%$252/sqft |
Source:  Global MLS #202619901 Report a problem Global MLS #202619901 Report a problem | ||
| 6/17/2026 | Listed for sale | $439,000$258/sqft |
Source: Global MLS #202619901 Report a problem | ||
Public tax history
| Year | Property taxes | Tax assessment |
|---|---|---|
| 2018 | $3,914 | $190,000 |
| 2017 | $3,914 | $190,000 +5.6% |
| 2016 | -- | $180,000 +0.2% |
| 2015 | -- | $179,700 -2% |
| 2014 | -- | $183,400 |
Find assessor info on the county website
Monthly payment
Climate risks
Neighborhood: 12839
Nearby schools
GreatSchools rating
- 3/10Hudson Falls Primary SchoolGrades: K-3Distance: 0.5 mi
- 3/10Hudson Falls Middle SchoolGrades: 6-8Distance: 1 mi
- 3/10Hudson Falls High SchoolGrades: 9-12Distance: 0.9 mi
Schools provided by the listing agent
- High: Hudson Falls
Source: Global MLS. This data may not be complete. We recommend contacting the local school district to confirm school assignments for this home.
- $190,0004 bd2 ba1.5k sqft21 Country Acres Dr, Hudson falls, NY 12839Off Market
- $190,0004 bd2 ba1.5k sqft21 Country Acres Dr, Hudson falls, NY 12839Off Market
- $190,0004 bd2 ba1.5k sqft21 Country Acres Dr, Hudson falls, NY 12839Off Market
- $394,8004 bd2 ba2.3k sqft21 Country Acres Dr, Hudson Falls, NY 12839Off Market
- $291,1003 bd2 ba1.2k sqft27 Country Acres Dr, Hudson Falls, NY 12839Off Market
- $339,6003 bd2 ba2.1k sqft15 Country Acres Dr, Hudson Falls, NY 12839Off Market
- $320,8003 bd1 ba2.1k sqft72 Country Acres Dr, Hudson Falls, NY 12839Off Market
- $309,7004 bd2 ba1.6k sqft22 Country Acres Dr, Hudson Falls, NY 12839Off Market
A local agent can set up tours, give advice and negotiate with sellers.
Similar homes
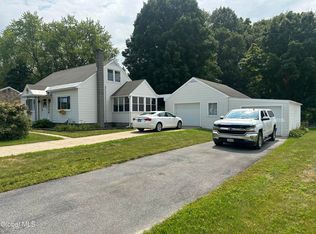
- $349,9993 bd3 ba1.6k sqft34 Boulevard Street, Hudson Falls, NY 12839Active
 MLS ID #202623846, Tracy Bauer, Listing by: Hunt ERA. Global MLS
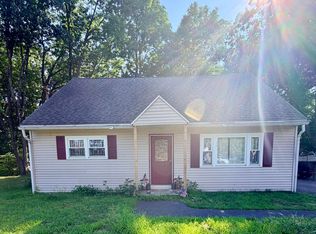
 - $335,0003 bd2 ba1.2k sqft4 Kelly Avenue, Hudson Falls, NY 12839Active
 MLS ID #202623776, R. Mark Levack, Listing by: Levack Real Estate Inc. Global MLS
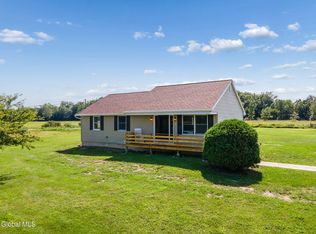
 - $255,0004 bd2 ba1.6k sqft4 Circular Drive, Hudson Falls, NY 12839Active
 MLS ID #202623807, Holly Stevens, Listing by: Coldwell Banker Prime Properties. Global MLS
 - $409,0003 bd2 ba1.1k sqft106 Fitzpatrick Drive, Fort Edward, NY 12828Active
 MLS ID #202623930, Penny Berg, Listing by: Four Seasons Sothebys International Realty. Global MLS
 - $450,0004 bd3 ba2.1k sqft43 Kings Road, Corinth, NY 12822ActiveMLS ID #202624004, Alicia Griffin, Listing by: Roohan Realty. Global MLS
- $420,0005 bd3 ba2k sqft11 Donna Drive, Gansevoort, NY 12831ActiveMLS ID #202623966, Neil P Corkery, Listing by: Roohan Realty. Global MLS
- $410,0003 bd3 ba1.9k sqft23 Sunset Drive, Queensbury, NY 12804ActiveMLS ID #202623135, Brendan Solovey, Listing by: Miranda Real Estate Group Inc. Global MLS
- $419,9003 bd2 ba1.6k sqft170 Butler Road, Fort Edward, NY 12828ActiveMLS ID #202621207, Jaylene M Leonbruno, Listing by: Tailored Real Estate Group. Global MLS
- $499,9003 bd2 ba1.9k sqft44 Meadowview Road, Queensbury, NY 12804ActiveMLS ID #202623592, Kimberly Bullard, Listing by: Legacy Nine Realty. Global MLS
- $439,9003 bd2 ba1.8k sqft6 Aberdeen Way, Gansevoort, NY 12831ActiveMLS ID #202623478, Orson B Klender, Listing by: Saratoga Real Estate Associates LLC. Global MLS
- $585,0004 bd3 ba2.3k sqft10 Willow Road, Queensbury, NY 12804ActiveMLS ID #202623981, Neil Jordon, Listing by: Hunt ERA. Global MLS
- $509,0003 bd4 ba2.3k sqft20 Butternut Hill Drive, Queensbury, NY 12804ActiveMLS ID #202620631, Danielle Allen, Listing by: Crosspoint Realty. Global MLS
- $369,9003 bd2 ba1.7k sqft595 Gansevoort Road, Moreau, NY 12803ActiveMLS ID #202621048, Angela Cugini-Girard, Listing by: eXp Realty. Global MLS
- $399,9003 bd2 ba1.6k sqft104 Schuyler Hts Drive, Gansevoort, NY 12831ActiveMLS ID #202622769, Cindy Gotobed, Listing by: Coldwell Banker Prime Properties. Global MLS
- $320,0004 bd3 ba1.9k sqft9 Anthony Dr #4, Fort Edward, NY 12828For SaleMLS ID #11792037, Thomas Van Aernem, Listing by: Van Aernem Realty & Associates. My State MLS
- $499,0003 bd3 ba1.2k sqft7300 State Route 40, Fort Ann, NY 12827ActiveMLS ID #202622942, Julie A Snyder, Listing by: Howard Hanna Capital Inc. Global MLS
- $569,0005 bd2 ba2.4k sqft234 S Grimes Hill Road, Hebron, NY 12832ActiveMLS ID #202624170, Jolene Thomas, Listing by: PennyDot Realty. Global MLS
- $493,9003 bd3 ba2.5k sqft9 Woodcrest Dr, South Glens Falls, NY 12803Off Market
- $475,0002 bd1 ba1.4k sqft5 Old Bend Road, Fort Edward, NY 12828ActiveMLS ID #202623972, Michael Pandolfo, Listing by: Miranda Real Estate Group Inc. Global MLS
- $299,0003 bd3 ba2.1k sqft102 River Street, Hudson Falls, NY 12839ActiveMLS ID #202616798, Kim Lukaszewicz, Listing by: Schermerhorn Realty Group LLC. Global MLS
