Skip main navigation
Off market
  • $562,400

    42 Grey Fox Dr, Fort Edward, NY 12828

    3beds
    3,240sqft
    SingleFamily
    Built in 1998
    0.83 Acres Lot
    $562,400 Zestimate®
    $174/sqft
    $3,512 Estimated rent

    Home value

    $562,400

    $523,000 - $607,000

    $3,512/mo

    Zestimate® history
    Loading
    Loading...

    Owner options

    List your home for rent

    $3,512/mo

    Rent Zestimate®

    Find your next renter with Zillow Rental Manager. Plus, with online applications, you can quickly screen prospective tenants – for free.

    Learn more

    $3,512/mo

    Rent Zestimate®

    Refinance and save

    $3,642/mo

    Est. payment

    Refinancing to a lower rate could help reduce your monthly payments and save thousands over the life of the loan.

    See today's rates

    $3,642/mo

    Est. payment

    Explore your selling options

    Work with a Zillow partner agent

    Leverage their expertise and Zillow's premium Showcase listings to get your home seen by more buyers.

    Get started

    List with your own agent

    Get your home in front of millions of buyers by listing it on Zillow.

    Learn how to do it

    Sell it yourself

    Take full control of how buyers see your home on Zillow by listing For Sale by Owner (FSBO).

    List your home

    What's special

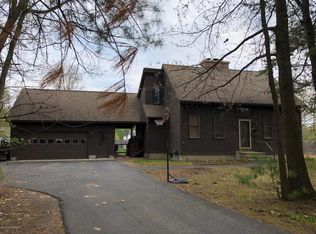
    Spacious custom home meticulously maintained and landscaped welcomes you with an enjoyable covered front sitting area. Featuring a gourmet kitchen with custom cabinetry and granite countertops, formal dining & living rooms, family room with gas fireplace, laundry area, full bath and an office. The ensuite master with tiled jet tub, double vanities, substantial walk-in closet and private access to the deck and hot tub rounds out the first floor. The open staircase leads to a vast second floor bonus room, two additional oversized bedrooms, as well as a third full bath, providing plenty of family and guest accommodations. The huge full finished basement is ready to entertain, two car garage, second garage/workshop, walk out veranda, fenced back yard, convenient to I87 and Saratoga Springs.

    This property is off market, which means it's not currently listed for sale or rent on Zillow. This may be different from what's available on other websites or public sources.

    Facts & features

    Interior

    Bedrooms & bathrooms
    • Bedrooms: 3
    • Bathrooms: 3
    • Full bathrooms: 3
    Heating
    • Baseboard, Gas
    Cooling
    • Central
    Appliances
    • Included: Dishwasher, Microwave, Range / Oven
    • Laundry: 1st Floor
    Features
    • Gran/Solid Surf Counters
    • Flooring: Carpet, Hardwood
    • Basement: Full, Finished Area
    • Attic: Pull Down Stairs
    • Has fireplace: Yes
    Interior area
    • Total interior livable area: 3,240 sqft
    • Finished area below ground: 2296

    Property

    Parking
    • Total spaces: 2
    • Parking features: Garage - Attached, Garage - Detached
    Features
    • Patio & porch: Deck, Porch
    • Exterior features: Vinyl
    Lot
    • Size: 0.83 Acres
    Details
    • Parcel number: 41448963449

    Construction

    Type & style
    • Home type: SingleFamily
    • Architectural style: Contemporary
    Materials
    • Metal
    • Roof: Asphalt
    Condition
    • Year built: 1998

    Utilities & green energy

    • Sewer: Septic Tank
    • Water: Public

    Community & HOA

    Location
    • Region: Fort Edward

    Financial & listing details

    • Price per square foot: $174/sqft
    • Tax assessed value: $478,000

    Price history

    DateEventPrice
    7/3/2022Listing removed--
    Source: Global MLS #201931306 Report a problem
    8/4/2020Pending sale$449,900$139/sqft
    Source: Select Sotheby's Int Realty #201931306 Report a problem
    10/1/2019Listed for sale$449,900+4.9%$139/sqft
    Source: Select Sotheby's International Realty #201931306 Report a problem
    10/31/2017Listing removed$429,000$132/sqft
    Source: Berkshire Hathaway Blake #201717779 Report a problem
    8/22/2017Listed for sale$429,000+2157.9%$132/sqft
    Source: Berkshire Hathaway HomeServices, Blake REALTORS� #172917 Report a problem
    8/18/2000Sold$19,000-13.6%$6/sqft
    Source: Public Record Report a problem
    11/13/1995Sold$22,000$7/sqft
    Source: Public Record Report a problem

    Public tax history

    YearProperty taxesTax assessment
    2025-- $478,000 +6.9%
    2024-- $447,000 +6.9%
    2023-- $418,000 +10%
    2022-- $380,000 +1.3%
    2021-- $375,000 +19%
    2020-- $315,000
    2019-- $315,000
    2018-- $315,000
    2017$3,337 +235.5%$315,000
    2016$995 +0.6%$315,000
    2015$988 +12%$315,000
    2014$882 $315,000
    2013-- $315,000
    2012-- $315,000
    2011-- $315,000
    2010-- $315,000 +283.7%
    2009-- $82,100
    2008-- $82,100
    2007-- $82,100
    2006-- $82,100
    2005-- $82,100
    2004-- $82,100
    2003-- $82,100
    2002-- $82,100
    2001-- $82,100
    2000-- $82,100
    Find assessor info on the county website

    Neighborhood: 12828

    Nearby schools

    GreatSchools rating
    Schools provided by the listing agent
    • Elementary: Tanglewood
    • High: South Glens Falls
    • District: South Glens Falls

    Source: The MLS. This data may not be complete. We recommend contacting the local school district to confirm school assignments for this home.

    Sell for more on Zillow
    Get a Zillow Showcase℠ listing at no additional cost and you could sell for .
    $562,400
    2% more
    +$11,248
    With Zillow Showcase(estimated)
    $573,648