LAKE GEORGE VILLAGE LIVING WITH LOCATION AS THE AMENITY. Own a beautifully appointed home in the heart of the Village of Lake George, where the best of the Adirondack lifestyle is right outside your door. Walk to Shepard Park, the lakefront, beach, shops, restaurants, tasting rooms and steamboat docks, with Million Dollar Beach approximately one mile away.
This 3-bedroom, 3-full-bath home offers 2,398 square feet of comfortable, thoughtfully designed living space. The custom kitchen features stone countertops and full-height cabinetry, while hardwood floors and a striking stone gas fireplace create a warm, inviting atmosphere. The first floor includes a bedroom, full bath and laundry, offering flexibility for family and guests.
Upstairs, the spacious primary suite offers a sitting area, floor-to-ceiling stone hearth, three closets including a walk-in, and a beautifully tiled ensuite shower bath. A second bedroom, third full bath and skylit loft provide space for guests, an office or relaxing.
The front screened porch is the perfect spot for morning coffee or unwinding at the end of the day. Outside, the level, fenced lot features mature gardens and a welcoming gathering area around the fire, ideal for summer evenings with family and friends. A two-car carport and paved parking add convenience, while natural gas, central air and a whole-house generator provide year-round comfort.
Whether you're seeking a full-time residence or an Adirondack getaway, 50 West Street offers the sought-after combination of village location, walkability, comfortable living and easy access to the lake, beaches, dining, shopping and recreation. Glens Falls is approximately 20 minutes away and Saratoga Springs approximately 30 minutes.
Come enjoy Lake George the way it was meant to be: walkable, welcoming and wonderfully close to everything.
Active
Price cut: $40K (8/28)
$659,000
50 West Street, Lake George, NY 12845
3beds
2,398sqft
Single Family Residence, Residential
Built in 1930
7,405 Square Feet Lot
$634,400 Zestimate®
$275/sqft
$-- HOA
What's special
Skylit loftFront screened porchPaved parkingTwo-car carportFloor-to-ceiling stone hearthLevel fenced lotSpacious primary suite
- 82 days
- 446
- 23
Zillow last checked:
Listing updated:
Listed by:
Four Seasons Sothebys International Realty 518-580-8500,
Penny Berg 518.580.8500,
Jason Morrill 518-391-8214,
Four Seasons Sothebys International Realty
Source: Global MLS,MLS#: 202622569
Facts & features
Interior
Bedrooms & bathrooms
- Bedrooms: 3
- Bathrooms: 3
- Full bathrooms: 3
Primary bedroom
- Level: Second
Bedroom
- Level: First
Bedroom
- Level: Second
Primary bathroom
- Level: Second
Full bathroom
- Level: First
Full bathroom
- Level: Second
Dining room
- Level: First
Kitchen
- Level: First
Laundry
- Level: First
Living room
- Level: First
Loft
- Level: Second
Heating
- Forced Air, Natural Gas
Cooling
- Central Air
Appliances
- Included: Dishwasher, Disposal, Electric Oven, Microwave, Range, Range Hood, Refrigerator, Washer/Dryer
- Laundry: Laundry Room, Main Level
Features
- High Speed Internet, Ceiling Fan(s), Solid Surface Counters, Walk-In Closet(s), Ceramic Tile Bath, Eat-in Kitchen, Kitchen Island, Built-in Features
- Flooring: Ceramic Tile, Hardwood
- Windows: Screens, Skylight(s), Window Treatments, Double Pane Windows, Insulated Windows
- Basement: Finished,Full,Heated,Interior Entry,Partial
- Number of fireplaces: 2
- Fireplace features: Bedroom, Gas, Living Room
Interior area
- Total structure area: 2,398
- Total interior livable area: 2,398 sqft
- Finished area above ground: 2,398
- Finished area below ground: 0
Video & virtual tour
Property
Parking
- Total spaces: 2
- Parking features: Off Street, Paved, Attached, Carport
- Attached garage spaces: 2
- Has carport: Yes
Features
- Patio & porch: Rear Porch, Screened, Enclosed, Front Porch, Patio
- Exterior features: Garden, Lighting
- Fencing: Wrought Iron,Back Yard,Fenced
- Has view: Yes
- View description: Mountain(s), Skyline, Trees/Woods, City, Garden
Lot
- Size: 7,405 Square Feet
- Features: Level, Road Frontage, Cleared, Garden, Landscaped
Details
- Additional structures: Shed(s)
- Parcel number: 522201 251.14120
- Zoning description: Mixed
- Special conditions: Standard
Construction
Type & style
- Home type: SingleFamily
- Architectural style: Custom
- Property subtype: Single Family Residence, Residential
Materials
- Aluminum Siding, Drywall, Fiber Cement
- Foundation: Concrete Perimeter
- Roof: Shingle,Asphalt
Condition
- Updated/Remodeled
- New construction: No
- Year built: 1930
Utilities & green energy
- Electric: 150 Amp Service, Circuit Breakers, Generator
- Sewer: Public Sewer
- Water: Public
- Utilities for property: Cable Connected
Community & HOA
Community
- Security: Other, Prewired, Smoke Detector(s), Carbon Monoxide Detector(s), Fire Alarm
HOA
- Has HOA: No
Location
- Region: Lake George
Financial & listing details
- Price per square foot: $275/sqft
- Tax assessed value: $523,500
- Annual tax amount: $4,707
- Date on market: 7/24/2026
Estimated market value
$634,400
$603,000 - $666,000
$2,705/mo
Price history
| Date | Event | Price |
|---|---|---|
| 8/28/2026 | Price change | $659,000-5.7%$275/sqft |
Source:  Global MLS #202622569 Report a problem Global MLS #202622569 Report a problem | ||
| 8/16/2026 | Price change | $699,000-2.2%$291/sqft |
Source: Global MLS #202622569 Report a problem | ||
| 7/24/2026 | Listed for sale | $715,000-0.7%$298/sqft |
Source: Global MLS #202622569 Report a problem | ||
| 7/13/2026 | Listing removed | $720,000$300/sqft |
Source: Global MLS #202617621 Report a problem | ||
| 5/20/2026 | Listed for sale | $720,000+121.5%$300/sqft |
Source: Global MLS #202617621 Report a problem | ||
| 6/10/2016 | Sold | $325,000-7.1%$136/sqft |
Source: Global MLS #161635 Report a problem | ||
| 5/27/2016 | Pending sale | $350,000$146/sqft |
Source: Davies-Davies & Associates Real Estate, LLC #161635 Report a problem | ||
| 5/19/2016 | Listed for sale | $350,000+133.3%$146/sqft |
Source: Davies-Davies & Associates Real Estate, LLC #161635 Report a problem | ||
| 12/23/2009 | Sold | $150,000$63/sqft |
Source: Global MLS #106944 Report a problem | ||
Public tax history
| Year | Property taxes | Tax assessment |
|---|---|---|
| 2025 | -- | $356,000 |
| 2024 | -- | $356,000 |
| 2023 | -- | $356,000 |
| 2022 | -- | $356,000 |
| 2021 | -- | $356,000 |
| 2020 | -- | $356,000 +32.4% |
| 2019 | -- | $268,900 |
| 2018 | -- | $268,900 |
| 2017 | $6,615 | $268,900 |
| 2016 | -- | $268,900 |
| 2015 | -- | $268,900 |
| 2014 | -- | $268,900 |
| 2013 | -- | $268,900 |
| 2012 | -- | $268,900 +58.2% |
| 2011 | -- | $170,000 +83% |
| 2010 | -- | $92,900 +10.1% |
| 2009 | -- | $84,400 |
| 2008 | -- | $84,400 |
| 2007 | -- | $84,400 |
| 2006 | -- | $84,400 |
| 2005 | -- | $84,400 -9.1% |
| 2004 | -- | $92,900 +28.7% |
| 2002 | -- | $72,200 |
| 2001 | -- | $72,200 |
Find assessor info on the county website
Monthly payment
Climate risks
Neighborhood: 12845
Nearby schools
Schools provided by the listing agent
- Elementary: Lake George
- High: Lake George
Source: Global MLS. This data may not be complete. We recommend contacting the local school district to confirm school assignments for this home.
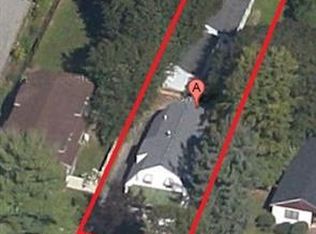
Similar homes
- $739,9005 bd4 ba2.8k sqft225 Ottawa Street, Lake George, NY 12845Active
 MLS ID #202625012, Sandra Austin, Listing by: Coldwell Banker Prime Properties. Global MLS
 - $650,0003 bd3 ba1.7k sqft24 Hill Crest Lane UNIT 5, Lake George, NY 12845Active
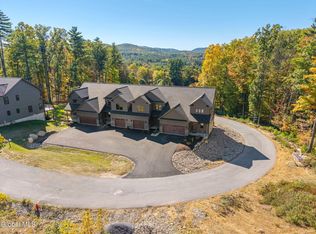 MLS ID #202628157, Michele A Burns, Listing by: Coldwell Banker Prime Properties. Global MLS
 - $650,0003 bd3 ba1.7k sqft24 Hill Crest Lane UNIT 6, Lake George, NY 12845Active
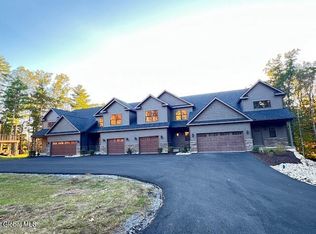 MLS ID #202628159, Michele A Burns, Listing by: Coldwell Banker Prime Properties. Global MLS
 - $699,9004 bd4 ba2.5k sqft108 McCormack Drive, Lake George, NY 12845Active
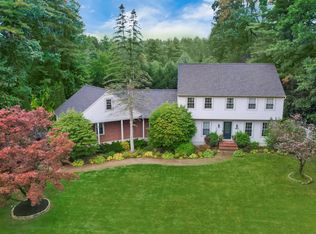 MLS ID #202627570, Aubrey D Guri, Listing by: Howard Hanna Capital Inc. Global MLS
