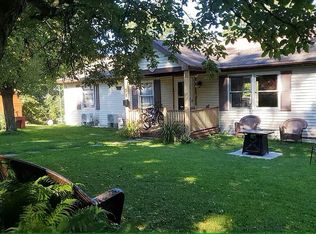
Spacious 5-Bedroom Village home which offers privacy, space, and a prime Lake George Village location!
Tucked away from the road behind a gated entrance, this spacious home offers a rare combination of privacy and convenience, while being just minutes from downtown Lake George and the lake.
The home features 5 bedrooms, a comfortable living room, dining room, first-floor laundry, and a massive great room with a fireplace -- perfect for gathering with family and friends.
Step outside and enjoy the incredible massive stamped-concrete patio, newly installed and wrapping around one side of the home. There is plenty of room for outdoor entertaining, dining, relaxing, and enjoying the peaceful private setting.
The property also offers several newer and important updates, including a newer roof, newer gutters, and a newer boiler system, giving buyers added peace of mind and value.
This home is a short stroll to restaurants, shopping, the lake and area attractions. The basement features numerous rooms, along with a partial kitchen and bathroom, offering plenty of potential for additional living space. With some TLC and finishing touches, this area could be transformed into separate living quarters for extended family, guests, or visitors who need their own private space. A great opportunity for someone looking to customize the space and bring their vision to life.
Active
$739,900
225 Ottawa Street, Lake George, NY 12845
5beds
2,800sqft
Single Family Residence, Residential
Built in 1976
0.47 Acres Lot
$701,500 Zestimate®
$264/sqft
$-- HOA
What's special
Gated entranceNewer roofFirst-floor laundryNewer boiler systemPeaceful private settingDining roomNewer gutters
- 48 days
- 414
- 12
Zillow last checked:
Listing updated:
Listed by:
Coldwell Banker Prime Properties 518-793-4488,
Sandra Austin 518-796-9669
Source: Global MLS,MLS#: 202625012
Facts & features
Interior
Bedrooms & bathrooms
- Bedrooms: 5
- Bathrooms: 4
- Full bathrooms: 3
- 1/2 bathrooms: 1
Primary bedroom
- Level: First
Bedroom
- Level: First
Bedroom
- Level: First
Bedroom
- Level: First
Dining room
- Level: First
Dining room
- Level: First
Family room
- Level: First
Foyer
- Level: First
Kitchen
- Level: First
Laundry
- Level: First
Living room
- Level: First
Office
- Level: First
Heating
- Baseboard, Hot Water, Natural Gas, Zoned
Cooling
- AC Pump, Central Air
Appliances
- Included: Dishwasher, Disposal, Dryer, Microwave, Range, Refrigerator, Washer
- Laundry: Laundry Room, Main Level
Features
- Ceramic Tile Bath, Kitchen Island
- Flooring: Wood, Carpet, Ceramic Tile
- Basement: Finished
- Number of fireplaces: 1
- Fireplace features: Family Room
Interior area
- Total structure area: 2,800
- Total interior livable area: 2,800 sqft
- Finished area above ground: 2,800
- Finished area below ground: 400
Property
Parking
- Total spaces: 8
- Parking features: Driveway, Garage Door Opener
- Garage spaces: 2
- Has uncovered spaces: Yes
Features
- Patio & porch: Front Porch, Patio
- Fencing: Fenced
Lot
- Size: 0.47 Acres
- Features: Secluded, Landscaped
Details
- Parcel number: 522201 251.14143
- Zoning description: Single Residence
- Special conditions: Standard
Construction
Type & style
- Home type: SingleFamily
- Architectural style: Ranch
- Property subtype: Single Family Residence, Residential
Materials
- Other
- Roof: Composition
Condition
- New construction: No
- Year built: 1976
Utilities & green energy
- Sewer: Public Sewer
- Water: Public
- Utilities for property: Cable Available
Community & HOA
HOA
- Has HOA: No
Location
- Region: Lake George
Financial & listing details
- Price per square foot: $264/sqft
- Tax assessed value: $308,000
- Annual tax amount: $5,147
- Date on market: 8/28/2026
Estimated market value
$701,500
$666,000 - $737,000
$3,198/mo
Price history
| Date | Event | Price |
|---|---|---|
| 8/28/2026 | Listed for sale | $739,900$264/sqft |
Source:  Global MLS #202625012 Report a problem Global MLS #202625012 Report a problem | ||
Public tax history
| Year | Property taxes | Tax assessment |
|---|---|---|
| 2025 | -- | $308,000 |
| 2024 | -- | $308,000 |
| 2023 | -- | $308,000 |
| 2022 | -- | $308,000 |
| 2021 | -- | $308,000 |
| 2020 | -- | $308,000 +48.1% |
| 2019 | -- | $208,000 |
| 2018 | -- | $208,000 |
Find assessor info on the county website
Monthly payment
Climate risks
Neighborhood: 12845
Nearby schools
Schools provided by the listing agent
- Elementary: Lake George
- High: Lake George
Source: Global MLS. This data may not be complete. We recommend contacting the local school district to confirm school assignments for this home.
Similar homes
- $699,9004 bd4 ba2.5k sqft108 McCormack Drive, Lake George, NY 12845Active
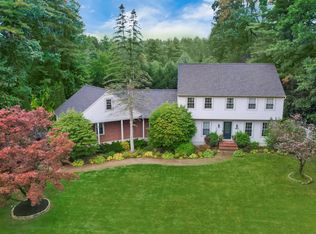 MLS ID #202627570, Aubrey D Guri, Listing by: Howard Hanna Capital Inc. Global MLS
 - $799,0003 bd4 ba2k sqft49 Wonderview Lane, Lake George, NY 12845Active
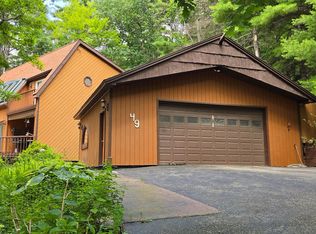 MLS ID #202625985, Jeffrey P York, Listing by: Berkshire Hathaway Home Services Blake. Global MLS
 - $659,0003 bd3 ba2.3k sqft50 West Street, Lake George, NY 12845Active
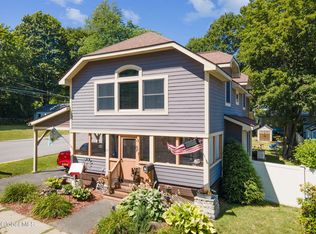 MLS ID #202622569, Penny Berg, Listing by: Four Seasons Sothebys International Realty. Global MLS
 - $850,0004 bd2 ba2.2k sqft58 Cortland St, Lake George, NY 12845For Sale By Owner