Welcome to refined living in this highly desirable Hiland neighborhood, where golf is right outside your front door! This beautifully appointed 4-bedroom, 2.5-bath custom home offers an impressive blend of elegance, comfort, and exceptional entertaining space.
Step through the marble foyer into a light-filled main level designed for both everyday living and memorable gatherings. The modern kitchen features a spacious peninsula and opens to a sun-filled breakfast nook and inviting family room. A stunning double-sided fireplace connects the family room with the oversized living room, creating warmth, ambiance, and a beautiful focal point from both spaces. A formal dining room provides the perfect setting for holidays and dinner parties!
The luxurious first-floor primary suite is a true retreat, featuring generous closet space and a beautifully designed custom bath. A convenient half bath, mudroom with laundry, and access to the attached 2-car garage complete the main level.
Upstairs you'll find three spacious bedrooms and a second full bath, offering plenty of room for family and guests. The partially finished lower level provides even more versatile living space with a family room, gym area, and abundant storage.
Outside, your private backyard oasis awaits! Mature landscaping and fencing create exceptional privacy around the custom paver patio, thoughtfully designed with separate areas for grilling, outdoor dining, entertaining, and relaxing in the oversized hot tub. Lush landscaping, in-ground sprinklers, a newly paved driveway, new garage doors, and numerous updates add to the home's impressive appeal.
Spacious, beautifully maintained, and ideally located in one of the area's most sought-after neighborhoods, this exceptional Hiland home offers the lifestyle you've been waiting for!
Pending
$699,900
25 Masters Common South, Queensbury, NY 12804
4beds
2,542sqft
Single Family Residence, Residential
Built in 1988
0.71 Acres Lot
$690,900 Zestimate®
$275/sqft
$-- HOA
What's special
Stunning double-sided fireplacePrivate backyard oasisSpacious peninsulaNew garage doorsGenerous closet spaceLuxurious first-floor primary suiteIn-ground sprinklers
- 20 days
- 1,682
- 106
Likely to sell faster than
Zillow last checked:
Listing updated:
Listed by:
Hunt ERA 518-798-4400,
Jennifer Ball 518-361-2923
Source: Global MLS,MLS#: 202627563
Facts & features
Interior
Bedrooms & bathrooms
- Bedrooms: 4
- Bathrooms: 3
- Full bathrooms: 2
- 1/2 bathrooms: 1
Primary bedroom
- Level: First
Bedroom
- Level: Second
Bedroom
- Level: Second
Bedroom
- Level: Second
Dining room
- Level: First
Family room
- Level: First
Foyer
- Level: First
Kitchen
- Level: First
Laundry
- Level: First
Living room
- Level: First
Heating
- Forced Air, Natural Gas
Cooling
- Central Air
Appliances
- Included: Dishwasher, Microwave, Oven, Range Hood, Refrigerator
- Laundry: Main Level
Features
- Walk-In Closet(s), Chair Rail, Crown Molding, Eat-in Kitchen
- Flooring: Tile, Carpet, Ceramic Tile, Hardwood
- Basement: Finished,Full,Interior Entry
- Number of fireplaces: 2
- Fireplace features: Family Room, Gas, Living Room
Interior area
- Total structure area: 2,542
- Total interior livable area: 2,542 sqft
- Finished area above ground: 2,542
- Finished area below ground: 300
Property
Parking
- Total spaces: 8
- Parking features: Paved, Attached, Driveway, Garage Door Opener
- Attached garage spaces: 2
- Has uncovered spaces: Yes
Features
- Patio & porch: Front Porch, Patio
- Exterior features: Garden
- Has spa: Yes
- Spa features: Bath
- Fencing: Back Yard
- Has view: Yes
- View description: Golf Course
Lot
- Size: 0.71 Acres
- Features: Level, Road Frontage, Sprinklers In Front, Sprinklers In Rear, Views, Landscaped
Details
- Additional structures: Shed(s)
- Parcel number: 523400 290.17121
- Zoning description: Single Residence
- Special conditions: Standard
- Other equipment: Irrigation Equipment
Construction
Type & style
- Home type: SingleFamily
- Architectural style: Colonial,Custom
- Property subtype: Single Family Residence, Residential
Materials
- Drywall, Wood Siding
- Roof: Shingle
Condition
- Updated/Remodeled
- New construction: No
- Year built: 1988
Utilities & green energy
- Sewer: Public Sewer
- Water: Public
- Utilities for property: Underground Utilities
Community & HOA
Community
- Security: Smoke Detector(s), Carbon Monoxide Detector(s)
HOA
- Has HOA: No
Location
- Region: Queensbury
Financial & listing details
- Price per square foot: $275/sqft
- Tax assessed value: $651,100
- Annual tax amount: $11,756
- Date on market: 10/5/2026
Estimated market value
$690,900
$656,000 - $725,000
$3,372/mo
Price history
| Date | Event | Price |
|---|---|---|
| 10/21/2026 | Pending sale | $699,900$275/sqft |
Source:  Global MLS #202627563 Report a problem Global MLS #202627563 Report a problem | ||
| 10/5/2026 | Listed for sale | $699,900+17.6%$275/sqft |
Source: Global MLS #202627563 Report a problem | ||
| 8/25/2022 | Sold | $595,000-0.7%$234/sqft |
Source: Global MLS #202217965 Report a problem | ||
| 5/20/2022 | Pending sale | $599,000$236/sqft |
Source: Global MLS #202217965 Report a problem | ||
| 5/18/2022 | Listed for sale | $599,000+34.6%$236/sqft |
Source: Global MLS #202217965 Report a problem | ||
| 2/25/2021 | Sold | $445,000+30.9%$175/sqft |
Source: Global MLS #202110529 Report a problem | ||
| 9/1/2011 | Sold | $340,000-2.8%$134/sqft |
Source: Public Record Report a problem | ||
| 7/21/2011 | Price change | $349,900-2.8%$138/sqft |
Source: Keller Williams Realty Saratoga Springs #201115596 Report a problem | ||
| 6/18/2011 | Price change | $359,900-2.7%$142/sqft |
Source: Keller Williams Realty Saratoga Springs #201115596 Report a problem | ||
| 4/9/2011 | Listed for sale | $369,900-2.6%$146/sqft |
Source: Keller Williams Realty Saratoga Springs #201115596 Report a problem | ||
| 8/4/2010 | Price change | $379,900-11.6%$149/sqft |
Source: Realty USA #201112496 Report a problem | ||
| 4/29/2010 | Price change | $429,900-3.8%$169/sqft |
Source: Coldwell Banker Prime Properties #107872 Report a problem | ||
| 4/2/2010 | Price change | $447,000-3.2%$176/sqft |
Source: Coldwell Banker Prime Properties #107872 Report a problem | ||
| 2/22/2010 | Listed for sale | $462,000+27%$182/sqft |
Source: Coldwell Banker Prime Properties #107872 Report a problem | ||
| 12/18/2008 | Sold | $363,750-13.4%$143/sqft |
Source: Public Record Report a problem | ||
| 9/18/2008 | Listing removed | $420,000$165/sqft |
Source: Prudential Real Estate #28108629 Report a problem | ||
| 7/12/2008 | Price change | $420,000-2.3%$165/sqft |
Source: Prudential Real Estate #28108629 Report a problem | ||
| 6/5/2008 | Listed for sale | $429,900+75.5%$169/sqft |
Source: Prudential Real Estate #28108629 Report a problem | ||
| 10/2/2002 | Sold | $245,000$96/sqft |
Source: Public Record Report a problem | ||
Public tax history
| Year | Property taxes | Tax assessment |
|---|---|---|
| 2025 | -- | $586,000 |
| 2024 | -- | $586,000 +53.5% |
| 2023 | -- | $381,800 |
| 2022 | -- | $381,800 |
| 2021 | -- | $381,800 +6.2% |
| 2020 | -- | $359,500 |
| 2019 | -- | $359,500 |
| 2018 | -- | $359,500 +5.6% |
| 2017 | $7,465 | $340,300 |
| 2016 | -- | $340,300 |
| 2015 | -- | $340,300 +20.9% |
| 2014 | -- | $281,500 |
| 2013 | -- | $281,500 |
| 2012 | -- | $281,500 |
| 2011 | -- | $281,500 +1.5% |
| 2010 | -- | $277,400 |
| 2009 | -- | $277,400 |
| 2008 | -- | $277,400 |
| 2007 | -- | $277,400 |
| 2006 | -- | $277,400 |
| 2005 | -- | $277,400 +18.5% |
| 2004 | -- | $234,100 |
| 2002 | -- | $234,100 |
| 2001 | -- | $234,100 |
Find assessor info on the county website
Monthly payment
Climate risks
Neighborhood: 12804
Nearby schools
Schools provided by the listing agent
- Elementary: Queensbury
- High: Queensbury Senior
Source: Global MLS. This data may not be complete. We recommend contacting the local school district to confirm school assignments for this home.
Similar homes
- $699,5004 bd4 ba2k sqft1 Garrison Road, Queensbury, NY 12804Active
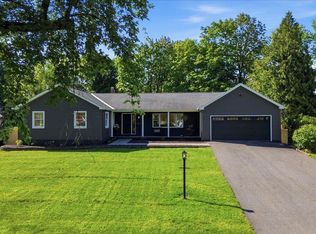 MLS ID #202623399, Dragos Minciunescu, Listing by: KW Platform. Global MLS
 - $670,0004 bd4 ba2.2k sqft751 Corinth Road, Queensbury, NY 12804Active
 MLS ID #202628291, Jill Tefft, Listing by: KW Platform. Global MLS
 - $689,0004 bd3 ba2.5k sqft8 Fox Hollow Lane, Queensbury, NY 12804Active
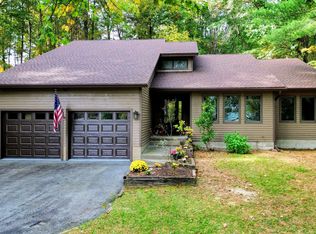 MLS ID #202625962, Shaun M McQuiston, Listing by: KW Platform. Global MLS
 - $579,0004 bd4 ba2.3k sqft6 Bishops Court, Queensbury, NY 12804Active
 MLS ID #202530759, Erin Tims, Listing by: Coldwell Banker Prime Properties. Global MLS
