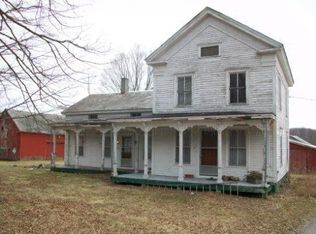
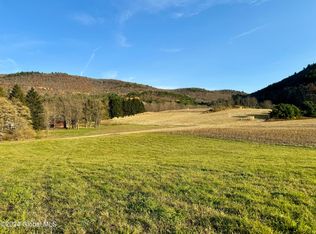
25 acres, a river at your back, multiple structures, & more beauty & possibilities than most properties twice the price! A rare combination of residential comfort, functional outbuildings,& genuine business infrastructure. All with direct Battenkill River frontage at the rear of the property. The house offers a traditional feel w/ all the modern conveniences-a well-appointed layout across two floors with central AC & hardwood floors. A very large renovated kitchen w/ island, beautiful hooded range, soap stone counters and under counter microwave, thoughtfully designed for entertaining, opens to the dining area w/ huge windows overlooking the property. The living room is cozy & separate for more intimate gatherings. The mudroom & half bath are found between the side entrance & the garages w/ bluestone floors perfect for your snowy boots, & one bedroom with a separate entrance & sweet porch rounds out the main level. Upstairs you'll find 2 addtl bedrooms, a full bath, an office or reading nook, & laundry area. A full basement, attached 2-car garage w/ extra storage room, & pull-down attic access round out the home and its incredible storage capacity. The finished barn is the crown jewel of the property, with more space than you can ever need w/ concrete floors, workshops, and a studio apartment with 2 free standing AC units. A partial 2nd-story loft offers bonus space. The 2nd barn is unfinished and has a 4-bay garage & is ready for whatever you bring to it. A charming 2-story storefront built in 2008 is w/ wraparound porch, bluestone floors, & exposed wood-previously operating, now vacant & ready for a new vision, complete this fantastic compound (along w/ 2 addtl sheds). Water softener & filtration systems serve both the house & apartment. The open field behind the buildings extends to the Batten Kill, one of the Northeast's most sought-after trout streams. Live here, work here, create here-this property is ideal for whatever you dream of!
Active
$989,900
1161 State Route 313, Cambridge, NY 12816
4beds
1,484sqft
Single Family Residence, Residential
Built in 1940
25.4 Acres Lot
$906,900 Zestimate®
$667/sqft
$-- HOA
What's special
Central acOffice or reading nookHalf bathUnder counter microwaveRiver at your backWraparound porchFull basement
- 63 days
- 371
- 33
Zillow last checked:
Listing updated:
Listed by:
KW Platform 518-281-6808,
Scott P Varley 518-281-6808,
Suzanne E Diorio 518-894-1658,
KW Platform
Source: Global MLS,MLS#: 202623744
Facts & features
Interior
Bedrooms & bathrooms
- Bedrooms: 4
- Bathrooms: 3
- Full bathrooms: 2
- 1/2 bathrooms: 1
Bedroom
- Level: First
Bedroom
- Level: First
Bedroom
- Description: Apartment
- Level: First
Dining room
- Level: First
Great room
- Description: Open Floor Plan - Apartment
- Level: First
Kitchen
- Level: First
Living room
- Level: First
Mud room
- Level: First
Heating
- Forced Air, Oil, Radiant
Cooling
- Other, Central Air
Appliances
- Included: Dishwasher, Range, Refrigerator, Water Softener
- Laundry: Laundry Closet, Upper Level
Features
- Wine Cellar, Eat-in Kitchen, Kitchen Island, Built-in Features
- Flooring: Wood
- Basement: Full,Partial
Interior area
- Total structure area: 1,484
- Total interior livable area: 1,484 sqft
- Finished area above ground: 1,484
- Finished area below ground: 0
Video & virtual tour
Property
Parking
- Total spaces: 10
- Parking features: Storage, Attached, Circular Driveway, Heated Garage
- Attached garage spaces: 6
- Has uncovered spaces: Yes
Features
- Patio & porch: Patio, Porch
- Exterior features: Other
- Has view: Yes
- View description: Meadow
- Waterfront features: River Front
- Body of water: Battenkill River
Lot
- Size: 25.4 Acres
- Features: Private, Road Frontage, Cleared
Details
- Additional structures: Shed(s), Storage, Workshop, Barn(s), Garage(s)
- Parcel number: 534200 241.22
- Special conditions: Standard
Construction
Type & style
- Home type: SingleFamily
- Architectural style: Farmhouse
- Property subtype: Single Family Residence, Residential
Materials
- Wood Siding
- Foundation: Concrete Perimeter
- Roof: Shingle,Asphalt
Condition
- New construction: No
- Year built: 1940
Utilities & green energy
- Sewer: Septic Tank
Community & HOA
HOA
- Has HOA: No
Location
- Region: Cambridge
Financial & listing details
- Price per square foot: $667/sqft
- Tax assessed value: $265,432
- Annual tax amount: $4,382
- Date on market: 8/11/2026
Estimated market value
$906,900
$862,000 - $952,000
$2,469/mo
Price history
| Date | Event | Price |
|---|---|---|
| 8/11/2026 | Listed for sale | $989,900$667/sqft |
Source:  Global MLS #202623744 Report a problem Global MLS #202623744 Report a problem | ||
| 8/11/2026 | Listing removed | $989,900$667/sqft |
Source: Global MLS #202616775 Report a problem | ||
| 5/11/2026 | Listed for sale | $989,900$667/sqft |
Source: Global MLS #202616775 Report a problem | ||
Public tax history
| Year | Property taxes | Tax assessment |
|---|---|---|
| 2025 | -- | $215,000 |
| 2024 | -- | $215,000 |
| 2023 | -- | $215,000 |
| 2022 | -- | $215,000 +81% |
| 2021 | -- | $118,783 |
| 2020 | -- | $118,783 |
| 2019 | -- | $118,783 |
| 2018 | -- | $118,783 |
| 2017 | $6,768 | $118,783 |
| 2016 | -- | $118,783 |
| 2015 | -- | $118,783 |
| 2014 | -- | $118,783 +51.8% |
| 2006 | -- | $78,260 -4.5% |
| 2005 | -- | $81,942 +18.3% |
| 2004 | -- | $69,270 |
| 2003 | -- | $69,270 |
| 2002 | -- | $69,270 |
| 2001 | -- | $69,270 |
| 2000 | -- | $69,270 |
Find assessor info on the county website
Monthly payment
Climate risks
Neighborhood: 12816
Nearby schools
Schools provided by the listing agent
- Elementary: Cambridge
- High: Cambridge
Source: Global MLS. This data may not be complete. We recommend contacting the local school district to confirm school assignments for this home.
Similar homes
- $949,0003 bd3 ba1.8k sqft40 Kelleher Road, Dorset, VT 05251Active
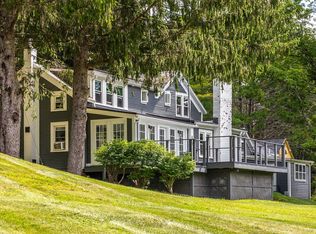 MLS ID #5106750, Tatsiana Clark. PrimeMLS
 - $899,0003 bd2 ba2.2k sqft373 County Route 42, Fort Edward, NY 12828Active
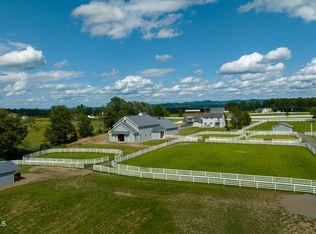 MLS ID #202615377, Kelly Q Zanella, Listing by: Howard Hanna Capital Inc. Global MLS
 - $499,5002 bd2 ba1.5k sqft1205 County Road 64, Shushan, NY 12873Active
 MLS ID #202625565, Lori Winn, Listing by: New England Lakeside Realty Inc. Global MLS
 - $1,095,0003 bd4 ba1.8k sqft100 Southard Road, Saratoga Springs, NY 12866Active
 MLS ID #202617122, Wayne Hartard, Listing by: eXp Realty. Global MLS
