Set on two private acres in Manchester, this 4-bedroom, 2.5-bath Colonial combines classic character with thoughtful updates. Wide-plank pine floors, abundant natural light, and generously proportioned rooms define the interiors. The main level includes a spacious living room with a stone fireplace, a formal dining room, and an eat-in kitchen. An adjoining flexible space offers versatility as a mudroom, family room, or home office. A powder room is conveniently located off the main living spaces, and a recently added deck overlooks the backyard. Upstairs, 4 bedrooms include a primary bedroom with a private bath and a separate full hall bath. Recent improvements have been thoughtfully integrated with the home’s original character. Located near both Manchester and Dorset, the property offers a peaceful setting with convenient access to village amenities, nearby trails, ski areas, and the distinctive shops and restaurants of Southern Vermont.
Active
Listed by: Four Seasons Sotheby's Int'l Realty • Alexandra Crowley • 802-362-4551
Price cut: $10K (9/25)
$735,000
392 Powderhorn Road, Manchester, VT 05255
4beds
2,220sqft
Single Family Residence
Built in 1974
2 Acres Lot
$719,900 Zestimate®
$331/sqft
$-- HOA
What's special
Wide-plank pine floorsInviting living spacesTwo private acresFormal dining roomAbundant natural light
- 133 days
- 664
- 41
Zillow last checked:
Listing updated:
Listed by:
Alexandra Crowley,
Four Seasons Sotheby's Int'l Realty 802-362-4551
Source: PrimeMLS,MLS#: 5095313
Facts & features
Interior
Bedrooms & bathrooms
- Bedrooms: 4
- Bathrooms: 3
- Full bathrooms: 1
- 3/4 bathrooms: 1
- 1/2 bathrooms: 1
Heating
- Baseboard, Other
Cooling
- Other
Appliances
- Included: Electric Cooktop, Dishwasher, Dryer, Freezer, Microwave, Other, Refrigerator, Washer, Electric Stove, Water Heater
Features
- Dining Area, Kitchen/Dining, Primary BR w/ BA, Natural Light, Other, Indoor Storage
- Flooring: Other, Slate/Stone, Wood
- Basement: Concrete,Interior Stairs,Unfinished,Walkout,Interior Access,Interior Entry
- Number of fireplaces: 1
- Fireplace features: 1 Fireplace
Interior area
- Total structure area: 3,246
- Total interior livable area: 2,220 sqft
- Finished area above ground: 2,220
- Finished area below ground: 0
Property
Parking
- Total spaces: 2
- Parking features: Gravel, Driveway, Garage, On Site
- Garage spaces: 2
- Has uncovered spaces: Yes
Accessibility
- Accessibility features: 1st Floor 1/2 Bathroom, Access to Common Areas, Hard Surface Flooring
Features
- Levels: Two
- Stories: 2
- Exterior features: Deck, Garden, Natural Shade, Other
- Frontage length: Road frontage: 216
Lot
- Size: 2 Acres
- Features: Country Setting, Landscaped, Other, Near Shopping, Near Skiing, Rural, Near School(s)
Details
- Parcel number: 37511612927
- Zoning description: Residential
- Special conditions: Standard
Construction
Type & style
- Home type: SingleFamily
- Architectural style: Colonial
- Property subtype: Single Family Residence
Materials
- Vinyl Exterior, Vinyl Siding
- Foundation: Concrete
- Roof: Asphalt Shingle
Condition
- New construction: No
- Year built: 1974
Utilities & green energy
- Electric: 200+ Amp Service
- Sewer: On-Site Septic Exists, Private Sewer, Septic Tank
- Utilities for property: Cable Available, Phone Available, Other
Community & HOA
Community
- Security: Carbon Monoxide Detector(s), Smoke Detector(s)
Location
- Region: Manchester Center
Financial & listing details
- Price per square foot: $331/sqft
- Tax assessed value: $443,100
- Annual tax amount: $7,235
- Date on market: 6/17/2026
Estimated market value
$719,900
$684,000 - $756,000
$4,961/mo
Price history
| Date | Event | Price |
|---|---|---|
| 9/25/2026 | Price change | $735,000-1.3%$331/sqft |
Source:  PrimeMLS #5095313 Report a problem | ||
| 8/18/2026 | Price change | $745,000-3.9%$336/sqft |
Source: PrimeMLS #5095313 Report a problem | ||
| 6/17/2026 | Listed for sale | $775,000-3.7%$349/sqft |
Source: PrimeMLS #5095313 Report a problem | ||
| 1/3/2026 | Listing removed | $805,000$363/sqft |
Source: PrimeMLS #5057453 Report a problem | ||
| 10/2/2025 | Price change | $805,000-1.2%$363/sqft |
Source: PrimeMLS #5057453 Report a problem | ||
| 9/24/2025 | Price change | $815,000-1.2%$367/sqft |
Source: PrimeMLS #5057453 Report a problem | ||
| 8/29/2025 | Price change | $825,000-1.8%$372/sqft |
Source: PrimeMLS #5057453 Report a problem | ||
| 8/20/2025 | Listed for sale | $840,000-1.2%$378/sqft |
Source: PrimeMLS #5057453 Report a problem | ||
| 8/19/2025 | Listing removed | -- |
Source: Owner Report a problem | ||
| 7/17/2025 | Listed for sale | $850,000+104.8%$383/sqft |
Source: Owner Report a problem | ||
| 2/15/2022 | Sold | $415,000-7.6%$187/sqft |
Source: PrimeMLS #4881226 Report a problem | ||
| 12/13/2021 | Pending sale | $449,000$202/sqft |
Source: Better Homes and Gardens Real Estate The Masiello Group #4881226 Report a problem | ||
| 10/23/2021 | Price change | $449,000-6.3%$202/sqft |
Source: PrimeMLS #4881226 Report a problem | ||
| 9/29/2021 | Price change | $479,000-4%$216/sqft |
Source: PrimeMLS #4881226 Report a problem | ||
| 9/7/2021 | Listed for sale | $499,000$225/sqft |
Source: Better Homes and Gardens Real Estate The Masiello Group #4881226 Report a problem | ||
Public tax history
| Year | Property taxes | Tax assessment |
|---|---|---|
| 2025 | $7,068 | $443,100 |
| 2024 | -- | $443,100 |
| 2023 | -- | $443,100 +14.9% |
| 2022 | -- | $385,600 |
| 2021 | -- | $385,600 |
| 2020 | -- | $385,600 |
| 2019 | -- | $385,600 |
| 2018 | -- | $385,600 |
| 2017 | -- | $385,600 |
| 2016 | -- | $385,600 +9900% |
| 2015 | -- | $3,856 |
| 2014 | -- | $3,856 |
| 2013 | -- | $3,856 -7.6% |
| 2012 | -- | $4,172 |
| 2011 | -- | $4,172 |
| 2010 | -- | $4,172 |
| 2009 | -- | $4,172 |
| 2008 | -- | $4,172 +21.3% |
| 2007 | -- | $3,440 |
Find assessor info on the county website
Monthly payment
Est. payment
Payment breakdown
Explore the cost of this home by adjusting the details. Changes won't be saved.Climate risks
Neighborhood: Manchester Center
Nearby schools
Schools provided by the listing agent
- Elementary: Manchester Elem/Middle School
- Middle: Manchester Elementary& Middle
- District: Taconic and Green Regional
Source: PrimeMLS. This data may not be complete. We recommend contacting the local school district to confirm school assignments for this home.
- $630,100-- bd-- ba-- sqft454 Powderhorn Rd, Manchester Center, VT 05255Off Market
- $1,007,2004 bd4 ba3.7k sqft364 Powderhorn Rd, Manchester Center, VT 05255Off Market
- $695,8003 bd3 ba2.2k sqft369 Powderhorn Rd, Manchester Center, VT 05255Off Market
- $538,5003 bd2 ba1.9k sqft397 Powderhorn Rd, Manchester Center, VT 05255Off Market

Similar homes
- $625,0003 bd2 ba1.9k sqft550 Finbars Forest Road, Manchester, VT 05255Active
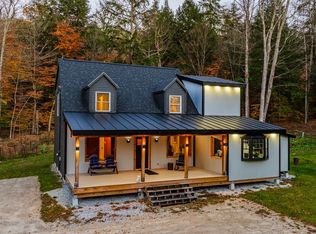 MLS ID #5116015, Margretta Fischer. PrimeMLS
- $579,0003 bd2 ba2k sqft560 New Ireland Road, Manchester, VT 05255Active
 MLS ID #5098151, Tatsiana Clark. PrimeMLS
- $695,0004 bd3 ba1.6k sqft3936 North Road, Sunderland, VT 05250Active
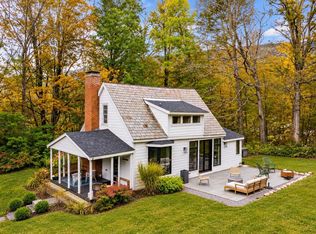 MLS ID #5113459, Margretta Fischer. PrimeMLS
- $579,9005 bd2 ba2k sqft1649 E Manchester Road, Manchester, VT 05255Active
 MLS ID #5100596, Jonathan Minerick. PrimeMLS
