Picture yourself on 12 private wooded acres along one of Vermont's most scenic country roads in a classic 4-bedroom, 3-bath Colonial offering the perfect blend of comfort, character, and outdoor adventure. Built in 1977 and thoughtfully maintained, the home welcomes you with warm hardwood floors, a beautifully renovated kitchen featuring soapstone countertops, abundant cabinetry, and a sunny eat-in dining area. The flexible floor plan includes a formal dining room that can easily serve as a home office or study, while the spacious living room is anchored by a cozy wood burning woodstove fireplace perfect for gathering after a day on the slopes or trails. Outside, enjoy the beauty of Vermont in every season. The landscaped grounds feature a generous deck for entertaining, established perennial gardens, a rustic storage shed, and peaceful mountain views that create a truly picturesque setting. Outdoor enthusiasts will appreciate the property's proximity to hiking and snowmobile trails, while skiers and snowboarders are just a short drive from Bromley, Magic Mountain, and Stratton resorts. As an added bonus, the renowned Mad Tom Orchard is literally seconds from your doorstep. Complete with an attached two-car garage and breezeway, this East Dorset retreat offers privacy, recreation, and timeless Vermont charm. An exceptional opportunity for those seeking space to explore, relax, and create lasting memories. All measurements approximate. Brand New Permitted Septic System as of 8/2026
Active
Listed by: Four Seasons Sotheby's Int'l Realty • Greg Cutler
$875,000
2436 Mad Tom Road, Dorset, VT 05253
4beds
2,746sqft
Single Family Residence
Built in 1977
12 Acres Lot
$849,500 Zestimate®
$319/sqft
$-- HOA
What's special
Attached two-car garageGenerous deck for entertainingSunny eat-in dining areaPeaceful mountain viewsWarm hardwood floorsFlexible floor planBeautifully renovated kitchen
- 103 days
- 412
- 8
Zillow last checked:
Listing updated:
Listed by:
Greg Cutler,
Four Seasons Sotheby's Int'l Realty 802-362-4551
Source: PrimeMLS,MLS#: 5095999
Facts & features
Interior
Bedrooms & bathrooms
- Bedrooms: 4
- Bathrooms: 3
- Full bathrooms: 2
- 1/2 bathrooms: 1
Heating
- Propane, Baseboard, Hot Water, Pellet Furnace
Cooling
- None
Appliances
- Included: Gas Cooktop, Dishwasher, Dryer, Microwave, Gas Range, Refrigerator, Washer, Propane Water Heater
- Laundry: In Basement
Features
- Dining Area, Kitchen/Dining, Primary BR w/ BA, Natural Light, Natural Woodwork
- Basement: Bulkhead,Concrete,Full,Partially Finished,Storage Space,Basement Stairs,Interior Entry
- Number of fireplaces: 1
- Fireplace features: Wood Burning, 1 Fireplace
Interior area
- Total structure area: 3,398
- Total interior livable area: 2,746 sqft
- Finished area above ground: 2,296
- Finished area below ground: 450
Video & virtual tour
Property
Parking
- Total spaces: 2
- Parking features: Gravel
- Garage spaces: 2
Features
- Levels: Two
- Stories: 2
- Has view: Yes
- View description: Mountain(s)
- Frontage length: Road frontage: 373
Lot
- Size: 12 Acres
- Features: Country Setting, Landscaped, Rolling Slope, Sloped, Trail/Near Trail, Wooded, Near Snowmobile Trails, Rural
Details
- Parcel number: 18005710424
- Zoning description: R2
Construction
Type & style
- Home type: SingleFamily
- Architectural style: Colonial
- Property subtype: Single Family Residence
Materials
- Wood Frame, Wood Siding
- Foundation: Concrete
- Roof: Asphalt Shingle,Standing Seam
Condition
- New construction: No
- Year built: 1977
Utilities & green energy
- Electric: 200+ Amp Service
- Sewer: Septic Tank
- Utilities for property: Cable at Site, Propane, Fiber Optic Internt Avail
Community & HOA
Community
- Security: Carbon Monoxide Detector(s), Smoke Detector(s)
Location
- Region: East Dorset
Financial & listing details
- Price per square foot: $319/sqft
- Tax assessed value: $838,200
- Annual tax amount: $9,597
- Date on market: 6/22/2026
- Road surface type: Gravel
Estimated market value
$849,500
$807,000 - $892,000
$5,467/mo
Price history
| Date | Event | Price |
|---|---|---|
| 6/22/2026 | Listed for sale | $875,000+110.8%$319/sqft |
Source:  PrimeMLS #5095999 Report a problem PrimeMLS #5095999 Report a problem | ||
| 3/25/2011 | Sold | $415,000$151/sqft |
Source: Public Record Report a problem | ||
Public tax history
| Year | Property taxes | Tax assessment |
|---|---|---|
| 2025 | $9,597 | $838,200 +101.9% |
| 2024 | -- | $415,100 |
| 2023 | -- | $415,100 |
| 2022 | -- | $415,100 |
| 2021 | -- | $415,100 |
| 2020 | -- | $415,100 |
| 2019 | -- | $415,100 0% |
| 2018 | -- | $415,140 |
| 2017 | -- | $415,140 +0% |
| 2016 | -- | $415,100 +9900% |
| 2015 | -- | $4,151 |
| 2014 | -- | $4,151 |
| 2013 | -- | $4,151 |
| 2012 | -- | $4,151 |
| 2011 | -- | $4,151 -15.3% |
| 2010 | -- | $4,901 |
| 2009 | -- | $4,901 |
| 2008 | -- | $4,901 |
| 2007 | -- | $4,901 |
Find assessor info on the county website
Monthly payment
Est. payment
Payment breakdown
Explore the cost of this home by adjusting the details. Changes won't be saved.Climate risks
Neighborhood: 05253
Nearby schools
Schools provided by the listing agent
- Elementary: Dorset Elementary School
- Middle: Dorset Elementary School
- District: Taconic and Green Regional
Source: PrimeMLS. This data may not be complete. We recommend contacting the local school district to confirm school assignments for this home.
Similar homes
- $735,0002 bd2 ba1.4k sqft2734 Mad Tom Road, Dorset, VT 05253Active
 MLS ID #5100758, David Citron. PrimeMLS
 - $995,0004 bd3 ba2.6k sqft3269 Route 30, Dorset, VT 05251Active
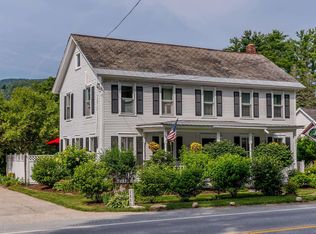 MLS ID #5101738, Laura Beckwith. PrimeMLS
 - $949,0003 bd3 ba1.8k sqft40 Kelleher Road, Dorset, VT 05251Active
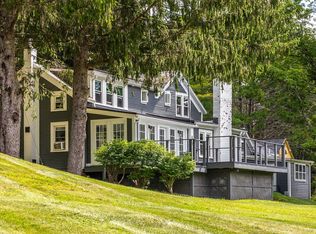 MLS ID #5106750, Tatsiana Clark. PrimeMLS
 - $835,0003 bd3 ba2.7k sqft232 Powderhorn Road, Manchester, VT 05255Active
 MLS ID #5108930, Dave White. PrimeMLS
