Antique charmer in the village of East Dorset was originally built in the 1850s by famous lumberman, F.G. Harwood. . An addition followed in 1900, and thoughtful improvements over the years have created a gracious Colonial farmhouse with approximately 3,861 square feet of living space, an oversized two-car garage, and 1.1 acres. The expansive floor plan offers a primary suite with an oversized closet, four additional bedrooms, three-and-a-half baths, a formal dining room, a spacious living room, and an inviting front parlor. At the heart of the home, the generously sized kitchen features a center island and six-burner gas range, with easy access to a deck and patio on one side and the garage on the other. Distinctive wood flooring adds warmth throughout, including Brazilian cherry on much of the main level, antique maple upstairs, and pale bamboo in the primary suite. A newly installed septic system was permitted for five bedrooms in July 2026. Rich farmhouse character blends seamlessly with contemporary comfort, all just a short distance from Manchester. The home’s flexible layout already includes an additional kitchen hookup, 2 basements, and furnaces, creating an established duplex footprint and possibilities for multiple residential units. Recent zoning changes will designate the property as “mixed-use residential,” opening additional possibilities for housing or a small business. An excellent location with strong school-choice options completes this distinctive offering.
Active
Listed by: Josiah Allen Real Estate, Inc. • Dana M Harvey Kingsley
Price increase: $15.5K (7/24)
$434,500
120 Village Street, Dorset, VT 05253
4beds
3,861sqft
Single Family Residence
Built in 1850
1.1 Acres Lot
$-- Zestimate®
$113/sqft
$-- HOA
What's special
Inviting front parlorDistinctive wood flooringOversized two-car garageGenerously sized kitchenAntique maple upstairsFour additional bedroomsThree-and-a-half baths
- 687 days
- 916
- 87
Zillow last checked:
Listing updated:
Listed by:
Dana M Harvey Kingsley,
Josiah Allen Real Estate, Inc. 802-867-5555
Source: PrimeMLS,MLS#: 5023329
Facts & features
Interior
Bedrooms & bathrooms
- Bedrooms: 4
- Bathrooms: 4
- Full bathrooms: 3
- 1/2 bathrooms: 1
Heating
- Propane, Oil, Pellet Stove, Vented Gas Heater, Hot Air
Cooling
- None
Appliances
- Included: Gas Cooktop, Dishwasher, Dryer, Microwave, Refrigerator, Washer, Propane Water Heater
- Laundry: 2nd Floor Laundry
Features
- Kitchen Island, Kitchen/Dining, Kitchen/Family, Primary BR w/ BA, Soaking Tub, Walk-In Closet(s), Walk-in Pantry
- Flooring: Bamboo, Ceramic Tile, Hardwood, Vinyl
- Basement: Bulkhead,Concrete,Interior Stairs,Sump Pump,Unfinished,Interior Entry
- Number of fireplaces: 1
- Fireplace features: Wood Burning, 1 Fireplace
Interior area
- Total structure area: 4,861
- Total interior livable area: 3,861 sqft
- Finished area above ground: 3,861
- Finished area below ground: 0
Property
Parking
- Total spaces: 2
- Parking features: Gravel, Direct Entry, Attached
- Garage spaces: 2
Features
- Levels: Two
- Stories: 2
- Patio & porch: Covered Porch, Enclosed Porch, Screened Porch
- Exterior features: Deck
- Has view: Yes
- View description: Mountain(s)
- Frontage length: Road frontage: 150
Lot
- Size: 1.1 Acres
- Features: Country Setting, Landscaped, Level, In Town, Valley, Near Railroad
Details
- Parcel number: 18005710417
- Zoning description: VR
- Special conditions: Standard
Construction
Type & style
- Home type: SingleFamily
- Architectural style: Colonial,Historic Vintage
- Property subtype: Single Family Residence
Materials
- Wood Frame, Clapboard Exterior
- Foundation: Stone
- Roof: Other Shingle
Condition
- New construction: No
- Year built: 1850
Utilities & green energy
- Electric: Fuses
- Sewer: Private Sewer, Septic Tank
- Utilities for property: Cable at Site, Telephone at Site
Community & HOA
Community
- Security: Smoke Detector(s)
Location
- Region: East Dorset
Financial & listing details
- Price per square foot: $113/sqft
- Tax assessed value: $472,300
- Annual tax amount: $6,236
- Date on market: 11/27/2024
- Road surface type: Paved
Estimated market value
Not available
Estimated sales range
Not available
$5,166/mo
Price history
| Date | Event | Price |
|---|---|---|
| 7/24/2026 | Price change | $434,500+3.7%$113/sqft |
Source:  PrimeMLS #5023329 Report a problem PrimeMLS #5023329 Report a problem | ||
| 5/23/2026 | Listed for sale | $419,000-4.7%$109/sqft |
Source: PrimeMLS #5023329 Report a problem | ||
| 11/17/2025 | Price change | $439,500-5.4%$114/sqft |
Source: PrimeMLS #5023329 Report a problem | ||
| 9/23/2025 | Listed for sale | $464,500-3%$120/sqft |
Source: PrimeMLS #5023329 Report a problem | ||
| 11/27/2024 | Listed for sale | $479,000+13.9%$124/sqft |
Source: PrimeMLS #5023329 Report a problem | ||
| 11/18/2024 | Sold | $420,592-15.5%$109/sqft |
Source: Public Record Report a problem | ||
| 8/5/2024 | Listing removed | $498,000$129/sqft |
Source: PrimeMLS #5003890 Report a problem | ||
| 8/5/2024 | Price change | $498,000-5.9%$129/sqft |
Source: PrimeMLS #5003890 Report a problem | ||
| 7/8/2024 | Listed for sale | $529,000-11.5%$137/sqft |
Source: PrimeMLS #5003890 Report a problem | ||
| 11/17/2023 | Listing removed | -- |
Source: PrimeMLS #4965961 Report a problem | ||
| 8/17/2023 | Listed for sale | $598,000+84.1%$155/sqft |
Source: PrimeMLS #4965961 Report a problem | ||
| 2/24/2017 | Listing removed | $324,900$84/sqft |
Source: Four Seasons Sotheby's International Realty #4451412 Report a problem | ||
| 11/9/2016 | Price change | $324,900-3%$84/sqft |
Source: Four Seasons Sotheby's International Realty #4451412 Report a problem | ||
| 11/5/2016 | Price change | $335,000+3.1%$87/sqft |
Source: Four Seasons Sotheby's International Realty #4451412 Report a problem | ||
| 9/27/2016 | Price change | $324,900-3%$84/sqft |
Source: Four Seasons Sotheby's International Realty #4451412 Report a problem | ||
| 5/12/2016 | Listed for sale | $335,000-4.3%$87/sqft |
Source: Four Seasons Sotheby's International Realty #4451412 Report a problem | ||
| 9/22/2015 | Listed for sale | $350,000+46.4%$91/sqft |
Source: Four Seasons Sotheby's International Realty #4451412 Report a problem | ||
| 11/13/2006 | Sold | $239,000$62/sqft |
Source: Public Record Report a problem | ||
Public tax history
| Year | Property taxes | Tax assessment |
|---|---|---|
| 2025 | $6,236 | $472,300 +39.2% |
| 2024 | -- | $339,400 |
| 2023 | -- | $339,400 |
| 2022 | -- | $339,400 |
| 2021 | -- | $339,400 |
| 2020 | -- | $339,400 |
| 2019 | -- | $339,400 +0% |
| 2018 | -- | $339,380 |
| 2017 | -- | $339,380 0% |
| 2016 | -- | $339,400 +9900% |
| 2015 | -- | $3,394 |
| 2014 | -- | $3,394 |
| 2013 | -- | $3,394 |
| 2012 | -- | $3,394 |
| 2011 | -- | $3,394 |
| 2010 | -- | $3,394 |
| 2009 | -- | $3,394 |
| 2008 | -- | $3,394 +22.2% |
| 2007 | -- | $2,777 |
| 2006 | -- | $2,777 |
Find assessor info on the county website
Monthly payment
Est. payment
Payment breakdown
Explore the cost of this home by adjusting the details. Changes won't be saved.Climate risks
Neighborhood: East Dorset
Nearby schools
Schools provided by the listing agent
- Elementary: The Dorset School
- Middle: The Dorset School
- District: Bennington/Rutland
Source: PrimeMLS. This data may not be complete. We recommend contacting the local school district to confirm school assignments for this home.
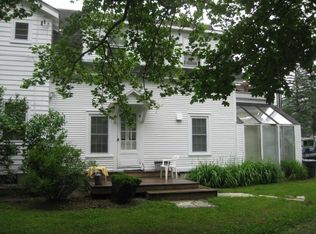
Similar homes
- $565,0004 bd3 ba2.3k sqft1131 Route 30, Dorset, VT 05251Active
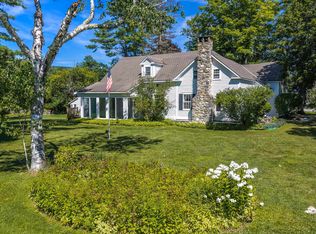 MLS ID #5102040, David Shehadi. PrimeMLS
 - $450,0004 bd4 ba2.3k sqft5735 VT Route 11, Londonderry, VT 05148Active
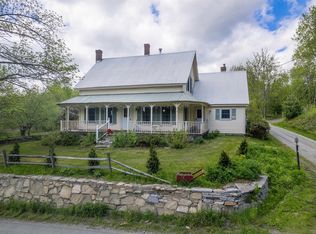 MLS ID #5091606, Zachary Zupan. PrimeMLS
 - $550,0003 bd2 ba2k sqft1625 Barnumville Road, Manchester, VT 05255Active
 MLS ID #5103524, Tatsiana Clark. PrimeMLS
 - $450,0004 bd3 ba3.2k sqft2855 Thompsonburg Road, Londonderry, VT 05155Active
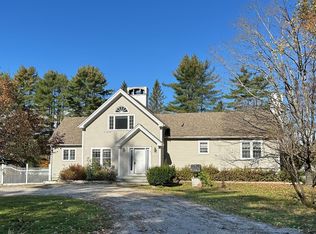 MLS ID #5106736, Claudia Harris. PrimeMLS
