This spacious Londonderry contemporary house sits on a sunny, level one-acre lot and is conveniently located at the base of Glebe Mountain and mere minutes from Magic Mountain for snow sports and Lowell Lake for summer hikes, kayaking and keeping an eye on the native loons that nest there. The layout offers three levels of bright and roomy living spaces with a comfortable floorplan and lots of room for gathering or finding private quiet time. The main level features a large kitchen and dining area, living room with fireplace and vaulted ceilings, and two bedrooms including an expansive primary suite with a fireplace, walk-in closet and private bathroom. Above is large loft, partially open to the area below and suitable for almost any use (home office, library, play space) with lots of attic space for storage. A partially finished lower level (above grade at the rear of the house with full walk-out and regular windows) has a large rec room with woodstove and hearth, two additional bedrooms, laundry, full bathroom, bonus room, and a large workshop in the mechanical and utility area. The two-car garage with workshop and upper level, and a garden shed complete the offering. Renovations were in progress but incomplete, and the house needs work (mostly cosmetic) and updating, and it is priced to reflect that need. Londonderry is a dynamic community with a good mix of primary and vacation homes with access to great schools, shopping and dining, four-season recreation in any direction, arts and music through the year, and a fantastic farmers market in the summer and fall. The location and community will support your investment, so come take a look!
Active
Listed by: Mary Mitchell Miller Real Estate • Claudia Harris
Price cut: $15K (9/25)
$450,000
2855 Thompsonburg Road, Londonderry, VT 05155
4beds
3,268sqft
Single Family Residence
Built in 1982
1 Acres Lot
$436,800 Zestimate®
$138/sqft
$-- HOA
What's special
Comfortable floorplanSunny level one-acre lotGarden shed
- 33 days
- 690
- 42
Zillow last checked:
Listing updated:
Listed by:
Claudia Harris,
Mary Mitchell Miller Real Estate Cell:802-379-0347
Source: PrimeMLS,MLS#: 5106736
Facts & features
Interior
Bedrooms & bathrooms
- Bedrooms: 4
- Bathrooms: 3
- Full bathrooms: 3
Heating
- Pellet Stove, Baseboard, Electric, Hot Water
Cooling
- None
Appliances
- Included: Electric Cooktop, Dishwasher, Dryer, Double Oven, Refrigerator, Washer
- Laundry: In Basement
Features
- Hearth, Kitchen/Dining, Primary BR w/ BA, Vaulted Ceiling(s)
- Flooring: Carpet, Concrete, Tile, Wood
- Basement: Climate Controlled,Concrete Floor,Full,Partially Finished,Interior Stairs,Storage Space,Walkout,Exterior Entry,Interior Entry
- Number of fireplaces: 2
- Fireplace features: 2 Fireplaces
Interior area
- Total structure area: 3,994
- Total interior livable area: 3,268 sqft
- Finished area above ground: 2,157
- Finished area below ground: 1,111
Property
Parking
- Total spaces: 2
- Parking features: Gravel, Driveway, Garage
- Garage spaces: 2
- Has uncovered spaces: Yes
Features
- Levels: 1.75
- Stories: 1.75
- Exterior features: Deck, Shed
- Frontage length: Road frontage: 248
Lot
- Size: 1 Acres
- Features: Level, Open Lot
Details
- Parcel number: 35711010803
- Zoning description: See Londonderry Zoning
- Special conditions: Rehab Needed
Construction
Type & style
- Home type: SingleFamily
- Architectural style: Contemporary
- Property subtype: Single Family Residence
Materials
- Clapboard Exterior, Wood Siding
- Foundation: Concrete
- Roof: Shingle
Condition
- New construction: No
- Year built: 1982
Utilities & green energy
- Electric: Circuit Breakers
- Sewer: Septic Tank
- Utilities for property: Cable Available
Community & HOA
Community
- Subdivision: South Londonderry
Location
- Region: South Londonderry
Financial & listing details
- Price per square foot: $138/sqft
- Tax assessed value: $320,500
- Annual tax amount: $8,753
- Date on market: 8/26/2026
- Road surface type: Paved
Estimated market value
$436,800
$415,000 - $459,000
$3,764/mo
Price history
| Date | Event | Price |
|---|---|---|
| 9/25/2026 | Price change | $450,000-3.2%$138/sqft |
Source:  PrimeMLS #5106736 Report a problem PrimeMLS #5106736 Report a problem | ||
| 8/26/2026 | Listed for sale | $465,000+69.1%$142/sqft |
Source: PrimeMLS #5106736 Report a problem | ||
| 8/29/2002 | Sold | $275,000+8.1%$84/sqft |
Source: Public Record Report a problem | ||
| 1/24/2000 | Sold | $254,500$78/sqft |
Source: Public Record Report a problem | ||
Public tax history
| Year | Property taxes | Tax assessment |
|---|---|---|
| 2024 | -- | $320,500 |
| 2023 | -- | $320,500 |
| 2022 | -- | $320,500 |
| 2021 | -- | $320,500 |
| 2020 | -- | $320,500 |
| 2019 | -- | $320,500 |
| 2018 | -- | $320,500 -6.9% |
| 2017 | -- | $344,400 |
| 2016 | -- | $344,400 +9900% |
| 2015 | -- | $3,444 |
| 2014 | -- | $3,444 |
| 2013 | -- | $3,444 |
| 2012 | -- | $3,444 |
| 2011 | -- | $3,444 |
| 2010 | -- | $3,444 |
| 2009 | -- | $3,444 |
| 2008 | -- | $3,444 +35.4% |
| 2007 | -- | $2,543 |
| 2006 | -- | $2,543 |
| 2003 | $5,442 | $2,543 |
Find assessor info on the county website
Monthly payment
Est. payment
Payment breakdown
Explore the cost of this home by adjusting the details. Changes won't be saved.Climate risks
Neighborhood: 05155
Nearby schools
Schools provided by the listing agent
- Elementary: Flood Brook Elementary School
- Middle: Flood Brook Union School
- District: Taconic and Green Regional
Source: PrimeMLS. This data may not be complete. We recommend contacting the local school district to confirm school assignments for this home.
- $407,500-- bd-- ba-- sqft2793 Thompsonburg Rd, South Londonderry, VT 05155Off Market
- $712,0004 bd3 ba2.8k sqft2904 Thompsonburg Rd, South Londonderry, VT 05155Off Market
- $207,300-- bd-- ba-- sqft2723 Thompsonburg Rd, South Londonderry, VT 05155Off Market
- $1,192,400-- bd-- ba-- sqft2725 Thompsonburg Rd, Jamaica, VT 05155Off Market
Similar homes
- $499,0003 bd2 ba2.4k sqft756 Birch Hill Road, Windham, VT 05359Active
 MLS ID #5108371, Alison H Cummings. PrimeMLS
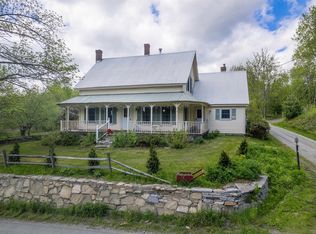
 - $475,0004 bd4 ba2.3k sqft5735 VT Route 11, Londonderry, VT 05148Active
 MLS ID #5091606, Zachary Zupan. PrimeMLS
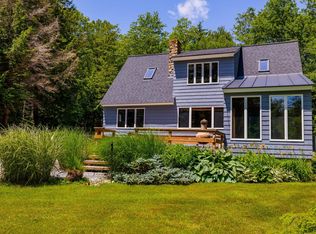
 - $535,0003 bd2 ba1.8k sqft1886 Winhall Hollow Road, Londonderry, VT 05155Active
 MLS ID #5098182, Kim Morgan-Wohler. PrimeMLS
 - $495,0004 bd3 ba2.1k sqft367 Stratton Gate Road, Jamaica, VT 05343Active
 MLS ID #5097042, Alison H Cummings. PrimeMLS
