What if your Vermont getaway was minutes from skiing, golf, hiking trails, a lake to take your boat out on and Dover’s best restaurants, yet tucked away in your own private setting? This tastefully updated ranch style, TWO UNIT home is located just 4.7 miles from Mount Snow and only 3 miles to Mount Snow Golf Club!! With three bedrooms on the main level, open concept living & kitchen, main floor laundry and a mudroom in addition to a finished lower level with its own kitchen, full bathroom, laundry and separate private entrance, this home could have income potential or be utilized as a single use property! The spacious yard sits on 1.2 acres with an expansive deck around two sides of the home and a stone patio, offering plenty of room and flexibility for year-round living or a vacation home! Stunning perennials wrap the property which bloom all summer long. The lower level has 188 square feet of interior storage; in the detached shed there is plenty of room for your outdoor equipment, ATV or lawn mower or utilize the space under the deck for kayaks and winter tires! Owners have put on a new roof in 2014, a new well pump in 2025 and maintained the property very well. Whether you're looking for a year-round home, a weekend escape or an investment opportunity, this property offers the flexibility to make it your own. Come experience the privacy, convenience, and four-season lifestyle that make this Southern Vermont location so special!
Active
Listed by: Southern Vermont Realty Group • Casey Scott • 802-464-2585
$465,900
230 Valley View Road, Dover, VT 05356
4beds
2,199sqft
Single Family Residence
Built in 1975
1.02 Acres Lot
$452,800 Zestimate®
$212/sqft
$-- HOA
What's special
Tastefully updated ranch styleMain floor laundryStone patioTwo unit home
- 21 days
- 567
- 39
Zillow last checked:
Listing updated:
Listed by:
Casey Scott,
Southern Vermont Realty Group 802-464-2585
Source: PrimeMLS,MLS#: 5113479
Facts & features
Interior
Bedrooms & bathrooms
- Bedrooms: 4
- Bathrooms: 2
- Full bathrooms: 2
Heating
- Propane, Baseboard, Hot Water
Cooling
- None
Features
- Basement: Finished,Full,Interior Stairs,Storage Space,Walkout,Exterior Entry,Basement Stairs,Walk-Out Access
Interior area
- Total structure area: 2,199
- Total interior livable area: 2,199 sqft
- Finished area above ground: 1,104
- Finished area below ground: 1,095
Property
Parking
- Parking features: Gravel
Features
- Levels: One
- Stories: 1
- Frontage length: Road frontage: 170
Lot
- Size: 1.02 Acres
- Features: Country Setting, Secluded, Wooded, Near Golf Course, Near Skiing
Details
- Parcel number: 18305812240
- Zoning description: Residential
- Special conditions: Standard
Construction
Type & style
- Home type: SingleFamily
- Architectural style: Cape
- Property subtype: Single Family Residence
Materials
- Wood Frame, Cedar Exterior, Clapboard Exterior
- Foundation: Concrete
- Roof: Shingle
Condition
- New construction: No
- Year built: 1975
Utilities & green energy
- Electric: Circuit Breakers
- Sewer: Private Sewer, Septic Tank
- Utilities for property: Propane
Community & HOA
Location
- Region: West Dover
Financial & listing details
- Price per square foot: $212/sqft
- Tax assessed value: $184,120
- Annual tax amount: $6,070
- Date on market: 10/8/2026
- Road surface type: Paved
Estimated market value
$452,800
$430,000 - $475,000
$3,189/mo
Price history
| Date | Event | Price |
|---|---|---|
| 10/8/2026 | Listed for sale | $465,900+86.4%$212/sqft |
Source:  PrimeMLS #5113479 Report a problem | ||
| 1/31/2019 | Listing removed | $249,900$114/sqft |
Source: Berkley & Veller Greenwood/Dover #4720695 Report a problem | ||
| 8/9/2018 | Listed for sale | $249,900+14.1%$114/sqft |
Source: Four Seasons Sotheby's International Realty #4711412 Report a problem | ||
| 11/24/2015 | Sold | $219,000+184.4%$100/sqft |
Source: Public Record Report a problem | ||
| 7/15/2014 | Sold | $77,000-43%$35/sqft |
Source: Public Record Report a problem | ||
| 10/18/2013 | Sold | $135,000+60.7%$61/sqft |
Source: Public Record Report a problem | ||
| 5/23/1989 | Sold | $84,000$38/sqft |
Source: Public Record Report a problem | ||
Public tax history
| Year | Property taxes | Tax assessment |
|---|---|---|
| 2024 | -- | $184,120 |
| 2023 | -- | $184,120 |
| 2022 | -- | $184,120 |
| 2021 | -- | $184,120 |
| 2020 | -- | $184,120 |
| 2019 | -- | $184,120 |
| 2018 | -- | $184,120 |
| 2017 | -- | $184,120 |
| 2016 | -- | $184,120 +9901.1% |
| 2015 | -- | $1,841 +0.8% |
| 2014 | -- | $1,827 |
| 2013 | -- | $1,827 |
| 2012 | -- | $1,827 |
| 2011 | -- | $1,827 |
| 2010 | -- | $1,827 +39% |
| 2009 | -- | $1,314 |
| 2008 | -- | $1,314 |
| 2007 | -- | $1,314 |
| 2006 | -- | $1,314 +10% |
| 2003 | $1,758 | $1,195 |
Find assessor info on the county website
Monthly payment
Est. payment
Payment breakdown
Explore the cost of this home by adjusting the details. Changes won't be saved.Climate risks
Neighborhood: 05356
Nearby schools
Schools provided by the listing agent
- Elementary: Dover Elementary School
- District: Windham Southeast
Source: PrimeMLS. This data may not be complete. We recommend contacting the local school district to confirm school assignments for this home.
Similar homes
- $339,0003 bd2 ba2.1k sqft7 Shady Lane, Dover, VT 05356Active
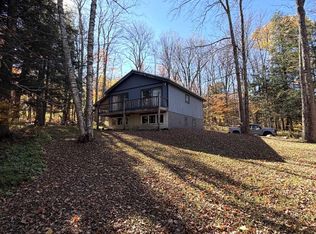 MLS ID #5115150, Richard Caplan. PrimeMLS
- $524,5004 bd2 ba2.1k sqft14 Mill Road, Dover, VT 05356Active
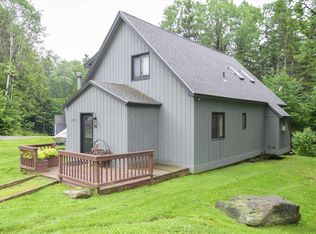 MLS ID #5096233, Joseph A Castelluccio. PrimeMLS
- $475,0004 bd3 ba2.7k sqft4448 Route 100, Wardsboro, VT 05355Active
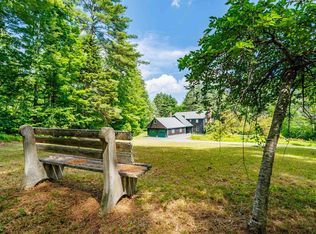 MLS ID #5065488, Julie Lowe. PrimeMLS
- $409,0003 bd2 ba1.9k sqft24 Antler Loop, Dover, VT 05356Active
 MLS ID #5025379, Jennifer Densmore. PrimeMLS
