OPEN HOUSE Saturday-October 10th 10am-1pm. Welcome to this spacious end unit Timber Creek condominium, ideally located directly across from Mount Snow. This highly desirable community offers the perfect blend of mountain convenience and resort-style amenities, making it an exceptional year-round getaway. The main level features a welcoming mudroom entry with built-in bench and cubbies, opening into the dining area that flows seamlessly onto a large private deck, perfect for summer barbecues, entertaining, or simply relaxing to the peaceful sound of the brook just below, a bright, airy living room with a cozy wood-burning fireplace and hardwood flooring throughout. The beautifully updated kitchen offers modern cabinetry, sleek countertops, and a breakfast bar for casual dining. A main-floor bedroom and full bath complete this level. The walk-out lower level provides impressive additional space, including three bedrooms, a laundry room, an owners’ closet, a bath with oversized shower, and a large sauna, the ultimate retreat after a day on the slopes. Timber Creek residents enjoy access to the Sugarhouse Sports Center, featuring an indoor pool, hot tub, racquetball court, well-equipped fitness center, outdoor pool, tennis, pickleball, and basketball courts, plus cross-country ski trails, snowmobile access, and a shuttle to and from Mount Snow right from your front door. Being sold mostly furnished, this turn-key home is ready for your mountain adventures.
Active
Listed by: Deerfield Valley Real Estate • Monique B White
$470,000
6D White Oaks Loop #7, Dover, VT 05356
4beds
2,016sqft
Condominium, Townhouse
Built in 1990
-- sqft lot
$458,200 Zestimate®
$233/sqft
$-- HOA
What's special
Cozy wood-burning fireplaceSleek countertopsIndoor poolOutdoor poolLarge private deckHot tubBasketball courts
- 190 days
- 291
- 12
Zillow last checked:
Listing updated:
Listed by:
Monique B White,
Deerfield Valley Real Estate 802-464-3055
Source: PrimeMLS,MLS#: 5081817
Facts & features
Interior
Bedrooms & bathrooms
- Bedrooms: 4
- Bathrooms: 2
- Full bathrooms: 1
- 3/4 bathrooms: 1
Heating
- Propane, Baseboard, Hot Water
Cooling
- None
Appliances
- Included: Dishwasher, Dryer, Electric Range, Refrigerator, Washer, Water Heater off Boiler
Features
- Kitchen/Dining, Kitchen/Living, Sauna, Indoor Storage, Walk-In Closet(s)
- Flooring: Carpet, Tile, Wood
- Has basement: No
- Has fireplace: Yes
- Fireplace features: Wood Burning
- Furnished: Yes
Interior area
- Total structure area: 2,016
- Total interior livable area: 2,016 sqft
- Finished area above ground: 1,008
- Finished area below ground: 1,008
Video & virtual tour
Property
Parking
- Parking features: Paved
Features
- Levels: Two
- Stories: 2
- Patio & porch: Covered Porch
- Exterior features: Deck
- Has view: Yes
- View description: Mountain(s)
- Body of water: _Unnamed
Lot
- Features: Condo Development, Ski Area, Trail/Near Trail, Views
Details
- Zoning description: residential
- Special conditions: Standard
Construction
Type & style
- Home type: Townhouse
- Property subtype: Condominium, Townhouse
Materials
- Composition Exterior
- Foundation: Concrete
- Roof: Asphalt Shingle
Condition
- New construction: No
- Year built: 1990
Utilities & green energy
- Electric: 200+ Amp Service
- Sewer: Public Sewer
- Utilities for property: Cable Available, Propane, Phone Available, Underground Utilities
Community & HOA
Community
- Security: Carbon Monoxide Detector(s), Smoke Detector(s)
- Subdivision: Timbercreek
HOA
- Has HOA: Yes
- Amenities included: Maintenance Structure, Fitness Center, Landscaping, Common Acreage, Snow Removal, Tennis Court(s), Trash Removal
- Services included: Maintenance Grounds, Plowing, Recreation, Trash, Water, Condo Association Fee, HOA Fee, Firewood
- Additional fee info: Fee: $2106
Location
- Region: West Dover
Financial & listing details
- Price per square foot: $233/sqft
- Annual tax amount: $6,948
- Date on market: 4/2/2026
- Road surface type: Paved
Estimated market value
$458,200
$435,000 - $481,000
$3,209/mo
Price history
| Date | Event | Price |
|---|---|---|
| 4/2/2026 | Listed for sale | $470,000$233/sqft |
Source:  PrimeMLS #5081817 Report a problem PrimeMLS #5081817 Report a problem | ||
Public tax history
Tax history is unavailable.
Monthly payment
Est. payment
Payment breakdown
Explore the cost of this home by adjusting the details. Changes won't be saved.Climate risks
Neighborhood: 05356
Nearby schools
Schools provided by the listing agent
- Elementary: Dover Elementary School
Source: PrimeMLS. This data may not be complete. We recommend contacting the local school district to confirm school assignments for this home.
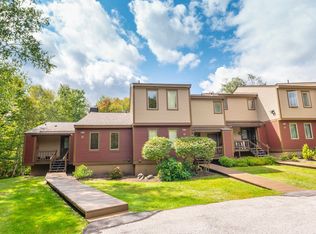
Similar homes
- $485,0002 bd3 ba1.5k sqftGreenspring, Dover, VT 05356Active
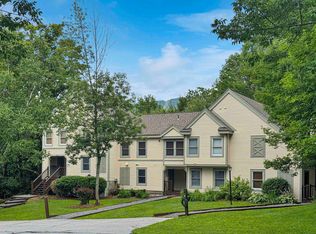 MLS ID #5104127, Mike Masters. PrimeMLS
 - $459,0003 bd3 ba2k sqftTimber Creek, Dover, VT 05356Active
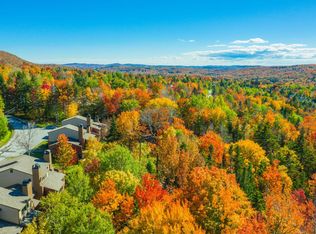 MLS ID #5052090, Adam R Palmiter. PrimeMLS
 - $449,0003 bd3 ba1.8k sqftSnowtree, Dover, VT 05356Active
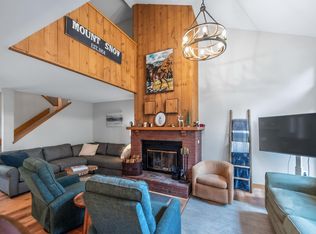 MLS ID #5088533, Adam R Palmiter. PrimeMLS
 - $625,0004 bd4 ba2.5k sqftTimber Creek, Dover, VT 05356Active
 MLS ID #5112515, Adam R Palmiter. PrimeMLS
