Owners will consider offers. Nicely updated and uniquely private Timber Creek end-unit townhome with easy access and winter ski trail views. Ideally located directly across from the upper entrance to Mount Snow, Timber Creek offers shuttle service from your front door to the base area, along with convenient on-site management, exterior maintenance, snow removal, landscaping, and more. The recently renovated Sugar House amenities center features indoor and outdoor pools, hot tub, gym, racquetball and basketball courts, pickleball and tennis courts, locker rooms, and a network of cross-country ski trails. Inside, the townhome offers an open-concept living space with new windows, wood-burning fireplace with brick hearth, and a spacious kitchen with updated appliances, new counters, and breakfast bar. The dining area opens to an oversized private deck — ideal for entertaining and BBQs. The main level also includes a large bunk room, fully updated tiled bath, and a rustic mudroom entry with bench, cubbies, ski locker, and covered front porch. The walkout lower level sets this unit apart from typical two-story layouts, offering two bedrooms and two full baths — including an updated primary suite option — plus a bonus TV room with laundry, owner’s closet, and exterior access suitable for adding a hot tub. An updated heating system, private side yard, and adjacent babbling brook complete the setting, and with minimal effort you could have the view cleared to be a much more expansive view of the mountain and trails. A nice opportunity for privacy, amenities, and shuttle convenience just minutes from Mount Snow.
Active
Listed by: Berkley & Veller Greenwood/Dover • Adam R Palmiter
$459,000
33D White Oaks Loop #38, Dover, VT 05356
3beds
2,016sqft
Condominium, Townhouse
Built in 1984
-- sqft lot
$445,300 Zestimate®
$228/sqft
$-- HOA
What's special
Indoor and outdoor poolsNew windowsHot tubRacquetball and basketball courtsLarge bunk roomOpen-concept living spaceWalkout lower level
- 449 days
- 192
- 10
Zillow last checked:
Listing updated:
Listed by:
Adam R Palmiter,
Berkley & Veller Greenwood/Dover Off:802-464-8900
Source: PrimeMLS,MLS#: 5052090
Facts & features
Interior
Bedrooms & bathrooms
- Bedrooms: 3
- Bathrooms: 3
- Full bathrooms: 3
Heating
- Propane, Baseboard, Hot Water
Cooling
- None
Appliances
- Included: Dishwasher, Dryer, Range Hood, Refrigerator, Washer, Electric Stove, Water Heater off Boiler
Features
- Kitchen/Dining, Primary BR w/ BA, Natural Light, Natural Woodwork
- Flooring: Carpet, Tile
- Basement: Finished,Full,Walk-Out Access
- Number of fireplaces: 1
- Fireplace features: Wood Burning, 1 Fireplace
Interior area
- Total structure area: 2,016
- Total interior livable area: 2,016 sqft
- Finished area above ground: 1,008
- Finished area below ground: 1,008
Property
Parking
- Parking features: Paved
Features
- Levels: Two
- Stories: 2
- Patio & porch: Covered Porch
- Exterior features: Deck
- Has view: Yes
- View description: Mountain(s)
Lot
- Features: Ski Area, Trail/Near Trail, Views, Near Skiing
Details
- Zoning description: Residential
- Special conditions: Standard
Construction
Type & style
- Home type: Townhouse
- Property subtype: Condominium, Townhouse
Materials
- Wood Frame, Composition Exterior
- Foundation: Concrete
- Roof: Shingle
Condition
- New construction: No
- Year built: 1984
Utilities & green energy
- Electric: Circuit Breakers
- Sewer: Public Sewer
- Utilities for property: Cable Available
Community & HOA
HOA
- Amenities included: Maintenance Structure, Fitness Center, Basketball Court, Snow Removal, Tennis Court(s), Trash Removal
- Additional fee info: Fee: $702
Location
- Region: West Dover
Financial & listing details
- Price per square foot: $228/sqft
- Annual tax amount: $6,949
- Date on market: 7/17/2025
- Road surface type: Paved
Estimated market value
$445,300
$423,000 - $468,000
$3,287/mo
Price history
| Date | Event | Price |
|---|---|---|
| 10/8/2026 | Listed for sale | $459,000-2.1%$228/sqft |
Source:  PrimeMLS #5052090 Report a problem PrimeMLS #5052090 Report a problem | ||
| 2/22/2026 | Price change | $469,000-6%$233/sqft |
Source: PrimeMLS #5052090 Report a problem | ||
| 9/23/2025 | Price change | $499,000-3.1%$248/sqft |
Source: PrimeMLS #5052090 Report a problem | ||
| 7/17/2025 | Listed for sale | $515,000$255/sqft |
Source: PrimeMLS #5052090 Report a problem | ||
Public tax history
Tax history is unavailable.
Monthly payment
Est. payment
Payment breakdown
Explore the cost of this home by adjusting the details. Changes won't be saved.Climate risks
Neighborhood: 05356

Similar homes
- $449,0003 bd3 ba1.8k sqftSnowtree, Dover, VT 05356Active
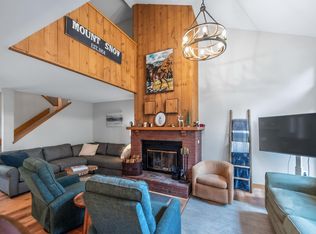 MLS ID #5088533, Adam R Palmiter. PrimeMLS
 - $485,0002 bd3 ba1.5k sqftGreenspring, Dover, VT 05356Active
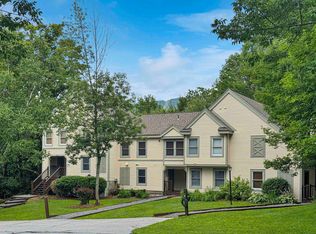 MLS ID #5104127, Mike Masters. PrimeMLS
 - $470,0004 bd2 ba2k sqftTimber Creek, Dover, VT 05356Active
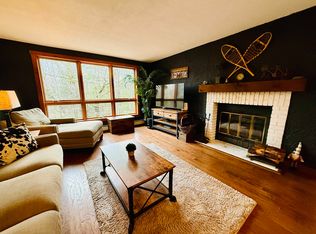 MLS ID #5081817, Monique B White. PrimeMLS
 - $449,0003 bd3 ba1.7k sqftSuntec, Dover, VT 05356Active
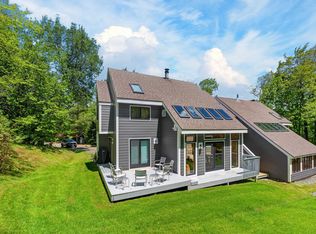 MLS ID #5071285, Adam R Palmiter. PrimeMLS
