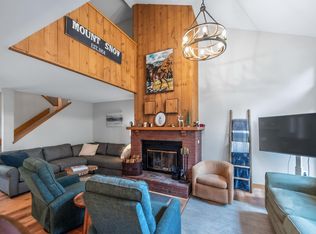
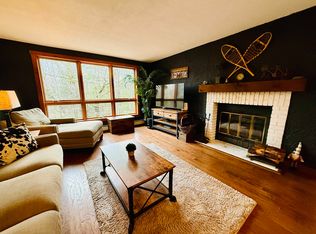
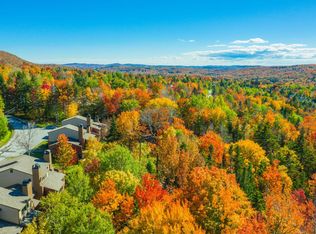
Welcome to effortless mountain living in the sought-after Greenspring community of West Dover, where comfort, convenience, and four-season recreation come together just minutes from Mount Snow. This beautifully updated 2-bedroom, 2.5-bath townhome is designed for both relaxing getaways and easy everyday living. Each spacious bedroom features its own private ensuite bath, offering comfort and privacy for owners and guests alike, while a convenient half bath serves the main living area. The thoughtfully renovated kitchen showcases modern finishes and flows seamlessly into the open living and dining space, making it perfect for entertaining after a day on the slopes or trails. Updated flooring throughout gives the home a fresh, cohesive feel, while the inviting wood-burning fireplace creates the perfect place to gather on snowy Vermont evenings. Step outside to enjoy seasonal mountain views, adding a beautiful backdrop to every season. Owning at Greenspring also gives you access to a beautifully appointed recreation center featuring an indoor heated pool, hot tub, fitness center, game room, tennis court, 2 pickleball courts, a volleyball court, and inviting lounge with a fieldstone fireplace. When winter arrives, leave the car behind and take advantage of the private shuttle service to and from Mount Snow, making first tracks and après-ski outings remarkably convenient. Perfectly positioned in the heart of Southern Vermont, this home offers year-round adventure with skiing and snowboarding at Mount Snow, hiking and mountain biking in the Green Mountains, nearby golf courses, lakes, farmers' markets, and charming villages filled with local shops and restaurants. Whether you're looking for a full-time residence, weekend escape, or investment property, 4B Newfane Circle delivers the ideal combination of updated interiors, low-maintenance living, and outstanding resort-style amenities in one of Vermont's premier mountain communities.
Active
Listed by: Four Seasons Sotheby's Int'l Realty • Mike Masters
Price cut: $14K (10/9)
$485,000
4B Newfane Circle, Dover, VT 05356
2beds
1,537sqft
Condominium, Townhouse
Built in 1985
-- sqft lot
$470,700 Zestimate®
$316/sqft
$-- HOA
What's special
- 61 days
- 149
- 13
Zillow last checked:
Listing updated:
Listed by:
Mike Masters,
Four Seasons Sotheby's Int'l Realty 802-464-1200
Source: PrimeMLS,MLS#: 5104127
Facts & features
Interior
Bedrooms & bathrooms
- Bedrooms: 2
- Bathrooms: 3
- Full bathrooms: 2
- 1/2 bathrooms: 1
Heating
- Propane, Forced Air
Cooling
- None
Appliances
- Included: Electric Cooktop, Dishwasher, Disposal, Dryer, Range Hood, Freezer, Microwave, Electric Range, Refrigerator, Washer
- Laundry: Laundry Hook-ups, 1st Floor Laundry
Features
- Cathedral Ceiling(s), Ceiling Fan(s), Living/Dining, Primary BR w/ BA, Natural Light, Vaulted Ceiling(s)
- Flooring: Combination
- Windows: Blinds, Drapes, Skylight(s), Window Treatments, Screens, Storm Window(s)
- Has basement: No
- Number of fireplaces: 1
- Fireplace features: Wood Burning, 1 Fireplace
- Furnished: Yes
Interior area
- Total structure area: 1,537
- Total interior livable area: 1,537 sqft
- Finished area above ground: 1,537
- Finished area below ground: 0
Video & virtual tour
Property
Parking
- Parking features: Shared Driveway, Paved
Features
- Levels: Two
- Stories: 2
- Exterior features: Basketball Court, Deck, Tennis Court(s)
- Has view: Yes
- View description: Mountain(s)
Lot
- Features: Condo Development, Country Setting, Recreational, Ski Area, Views, Wooded, Near Skiing
Details
- Parcel number: 18305812440
- Zoning description: Residential
- Special conditions: Standard
Construction
Type & style
- Home type: Townhouse
- Property subtype: Condominium, Townhouse
Materials
- Wood Frame
- Foundation: Concrete
- Roof: Shingle
Condition
- New construction: No
- Year built: 1985
Utilities & green energy
- Electric: Circuit Breakers
- Sewer: Public Sewer
- Utilities for property: Cable Available, Propane
Community & HOA
Community
- Security: Smoke Detector(s)
- Subdivision: Greenspring
HOA
- Has HOA: Yes
- Amenities included: Maintenance Structure, Fitness Center, Master Insurance, Landscaping, Basketball Court, Spa/Hot Tub, Snow Removal, Tennis Court(s), Trash Removal
- Services included: Maintenance Grounds, Plowing, Recreation, Sewer, Trash, Condo Association Fee, HOA Fee, Firewood
- Additional fee info: Fee: $501
Location
- Region: West Dover
Financial & listing details
- Price per square foot: $316/sqft
- Tax assessed value: $210,000
- Annual tax amount: $6,393
- Date on market: 8/9/2026
- Road surface type: Paved
Estimated market value
$470,700
$447,000 - $494,000
$2,630/mo
Price history
| Date | Event | Price |
|---|---|---|
| 10/9/2026 | Price change | $485,000-2.8%$316/sqft |
Source:  PrimeMLS #5104127 Report a problem PrimeMLS #5104127 Report a problem | ||
| 9/6/2026 | Price change | $499,000-3.9%$325/sqft |
Source: PrimeMLS #5104127 Report a problem | ||
| 8/9/2026 | Listed for sale | $519,000$338/sqft |
Source: PrimeMLS #5104127 Report a problem | ||
| 7/23/2026 | Listing removed | $519,000$338/sqft |
Source: PrimeMLS #5085134 Report a problem | ||
| 6/22/2026 | Price change | $519,000-1.1%$338/sqft |
Source: PrimeMLS #5085134 Report a problem | ||
| 4/23/2026 | Listed for sale | $525,000+146.5%$342/sqft |
Source: PrimeMLS #5085134 Report a problem | ||
| 11/20/2015 | Sold | $213,000$139/sqft |
Source: Public Record Report a problem | ||
Public tax history
| Year | Property taxes | Tax assessment |
|---|---|---|
| 2024 | -- | $210,000 |
| 2023 | -- | $210,000 |
| 2022 | -- | $210,000 |
| 2021 | -- | $210,000 |
| 2020 | -- | $210,000 |
| 2019 | -- | $210,000 |
| 2018 | -- | $210,000 |
| 2017 | -- | $210,000 |
| 2016 | -- | $210,000 +9900% |
| 2015 | -- | $2,100 |
| 2014 | -- | $2,100 |
Find assessor info on the county website
Monthly payment
Est. payment
Payment breakdown
Explore the cost of this home by adjusting the details. Changes won't be saved.Climate risks
Neighborhood: 05356
Nearby schools
Schools provided by the listing agent
- Elementary: Dover Elementary School
Source: PrimeMLS. This data may not be complete. We recommend contacting the local school district to confirm school assignments for this home.
Similar homes
- $449,0003 bd3 ba1.8k sqftSnowtree, Dover, VT 05356Active
 MLS ID #5088533, Adam R Palmiter. PrimeMLS
 - $470,0004 bd2 ba2k sqftTimber Creek, Dover, VT 05356Active
 MLS ID #5081817, Monique B White. PrimeMLS
 - $459,0003 bd3 ba2k sqftTimber Creek, Dover, VT 05356Active
 MLS ID #5052090, Adam R Palmiter. PrimeMLS
 - $459,0002 bd2 ba1k sqftSeasons, Dover, VT 05356Active
 MLS ID #5109776, Prema Fitzpatrick. PrimeMLS
