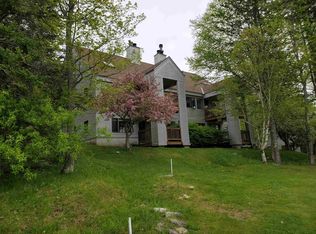
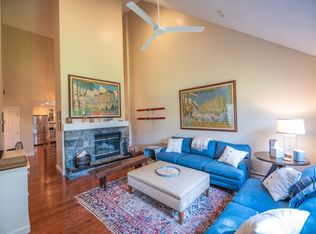
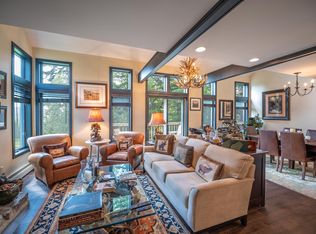
Enjoy views of the Haystack Golf Course from this bright and spacious townhouse overlooking the course. The deck provides the perfect setting for outdoor dining, grilling, and entertaining, the sun-filled main level features an open floor plan with vaulted ceilings, exposed wood beams, skylights, updated flooring, and a striking fieldstone LP Gas fireplace. The kitchen offers wood cabinetry, stainless steel appliances, and a gas range, flowing seamlessly into the dining and living areas. A half bath is conveniently located just off the living space. Upstairs, a spacious open loft with a private bath offers flexibility as a second primary suite, guest quarters, or additional living space. The lower level features a generous primary suite with soaking tub and separate shower; the other ensuite bedroom has a full bath and ample storage. A covered entry and mudroom provide convenient space for golf and ski gear. The HOA takes care of landscaping, exterior maintenance, snow removal, and trash, making this an ideal low-maintenance four-season retreat. Located just minutes from Wilmington’s shops and restaurants, Lake Whitingham, The Hermitage Club, Mount Snow, and Haystack ski areas, with golf and The Stack Restaurant right outside your door. Being sold mostly furnished, excluding personal items. Whether you're looking for a weekend escape, vacation rental, or year-round Vermont home, this townhouse offers the perfect combination of comfort, views, convenience, and four-season recreation
Active
Listed by: Deerfield Valley Real Estate • Donald Koelsch
$475,000
37 First Lane #22, Wilmington, VT 05363
3beds
1,799sqft
Condominium, Townhouse
Built in 1987
-- sqft lot
$462,900 Zestimate®
$264/sqft
$-- HOA
What's special
Vaulted ceilingsExposed wood beamsOpen floor planBright and spacious townhouseUpdated flooringStainless steel appliancesGas range
- 26 days
- 349
- 29
Zillow last checked:
Listing updated:
Listed by:
Donald Koelsch,
Deerfield Valley Real Estate 802-464-3055
Source: PrimeMLS,MLS#: 5109975
Facts & features
Interior
Bedrooms & bathrooms
- Bedrooms: 3
- Bathrooms: 4
- Full bathrooms: 2
- 3/4 bathrooms: 1
- 1/2 bathrooms: 1
Heating
- Propane, Baseboard
Cooling
- None
Appliances
- Included: Dishwasher, Dryer, Microwave, Refrigerator, Washer, Gas Stove, Propane Water Heater, Instant Hot Water, Owned Water Heater
Features
- Cathedral Ceiling(s), Ceiling Fan(s), Natural Light, Natural Woodwork
- Flooring: Carpet, Tile, Wood
- Has basement: No
- Number of fireplaces: 1
- Fireplace features: Gas, 1 Fireplace
Interior area
- Total structure area: 1,799
- Total interior livable area: 1,799 sqft
- Finished area above ground: 1,103
- Finished area below ground: 696
Property
Parking
- Parking features: Shared Driveway, Gravel
Features
- Levels: 2.5,Tri-Level
- Stories: 2.5
- Exterior features: Deck
- Has view: Yes
- View description: Mountain(s)
Lot
- Features: Condo Development, Country Setting, Landscaped, Trail/Near Trail
Details
- Parcel number: 76224210962
- Zoning description: Res
- Special conditions: Standard
Construction
Type & style
- Home type: Townhouse
- Property subtype: Condominium, Townhouse
Materials
- Clapboard Exterior, Wood Exterior, Wood Siding
- Foundation: Concrete
- Roof: Architectural Shingle
Condition
- New construction: No
- Year built: 1987
Utilities & green energy
- Electric: 200+ Amp Service
- Sewer: Community
- Utilities for property: Phone Available
Community & HOA
Community
- Subdivision: Country Club
HOA
- Amenities included: Maintenance Structure, Master Insurance, Landscaping, Common Acreage, Snow Removal, Trash Removal
- Services included: Maintenance Grounds, Plowing, Trash, Firewood
- Additional fee info: Fee: $1600
Location
- Region: Wilmington
Financial & listing details
- Price per square foot: $264/sqft
- Tax assessed value: $327,030
- Annual tax amount: $6,425
- Date on market: 9/16/2026
- Road surface type: Gravel
Estimated market value
$462,900
$440,000 - $486,000
$2,649/mo
Price history
| Date | Event | Price |
|---|---|---|
| 9/16/2026 | Listed for sale | $475,000+66.7%$264/sqft |
Source:  PrimeMLS #5109975 Report a problem PrimeMLS #5109975 Report a problem | ||
| 1/19/2021 | Sold | $285,000-5%$158/sqft |
Source: PrimeMLS #4817386 Report a problem | ||
| 12/23/2020 | Contingent | $299,900$167/sqft |
Source:  PrimeMLS #4817386 Report a problem PrimeMLS #4817386 Report a problem | ||
| 7/18/2020 | Listed for sale | $299,900+8.1%$167/sqft |
Source: Deerfield Valley Real Estate #4817386 Report a problem | ||
| 7/3/2007 | Sold | $277,500+102.7%$154/sqft |
Source: Public Record Report a problem | ||
| 10/29/2001 | Sold | $136,900$76/sqft |
Source: Public Record Report a problem | ||
Public tax history
| Year | Property taxes | Tax assessment |
|---|---|---|
| 2024 | -- | $327,030 +59.7% |
| 2023 | -- | $204,730 |
| 2022 | -- | $204,730 |
| 2021 | -- | $204,730 |
| 2020 | -- | $204,730 -6.9% |
| 2019 | -- | $220,000 |
| 2018 | -- | $220,000 |
| 2017 | -- | $220,000 |
| 2016 | -- | $220,000 +9900% |
| 2015 | -- | $2,200 |
| 2014 | -- | $2,200 |
| 2013 | -- | $2,200 |
| 2012 | -- | $2,200 |
| 2011 | -- | $2,200 -20% |
| 2010 | -- | $2,750 +112.4% |
| 2003 | $2,981 | $1,295 |
Find assessor info on the county website
Monthly payment
Est. payment
Payment breakdown
Explore the cost of this home by adjusting the details. Changes won't be saved.Climate risks
Neighborhood: 05363
Nearby schools
Schools provided by the listing agent
- Elementary: Deerfield Valley Elem. Sch
- Middle: Twin Valley Middle School
- High: Twin Valley High School
Source: PrimeMLS. This data may not be complete. We recommend contacting the local school district to confirm school assignments for this home.
Similar homes
- $428,0004 bd4 ba2k sqftCountry Club Village, Wilmington, VT 05363Active
 MLS ID #5057144, Monique B White. PrimeMLS
 - $520,3423 bd3 ba1.5k sqft34 Rock Split Way, Wilmington, VT 05363Active
 MLS ID #5103126, Megan Quinn. PrimeMLS
 - $489,0003 bd2 ba2k sqft12 Lilla Lane, Wilmington, VT 05363Active
 MLS ID #5070634, Adam R Palmiter. PrimeMLS
 - $439,0003 bd2 ba1.5k sqftChanticleer, Wilmington, VT 05363Active
 MLS ID #5092054, Sigrid Pickering. PrimeMLS
