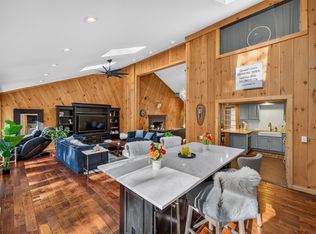
Beautiful woodsy contemporary chalet located just down from the Chimney Hill Clubhouse in Wilmington. This charming home has nearby access to the country village of Wilmington, Lake Whitingham, is a short drive to the Mt Snow ski resort, and has nearby to one of the best hiking areas in Southern Vermont, thanks to the community adjacent Green Mountain National Forest. It sits nestled on a private lot in the Chimney Hill community on a quiet side road with easterly mountain views. Inside you will find a lovely open concept living space with vaulted ceilings and exposed woodwork, great natural light thanks to large windows, a spacious great room with wood burning fireplace, brick hearth, and exposed beams, kitchen with island and spacious dining area, wood flooring, a main floor bedroom and full bath, upstairs bedroom with sleeping loft, a full walkout lower level family room partially finished with bunk room and third almost finished bath and laundry, lower level foyer, and hot tub area, ample storage, and more. This includes the amazing Chimney Hill amenities of indoor and outdoor pools, clubhouse, theater, gym, hot tub, basketball court, tennis courts, winter ice skating, and a la carte services like plowing and trash, to afford yourself plenty of downtime, not upkeep. Septic sized for 3 bedrooms full time use.
Active
Listed by: Berkley & Veller Greenwood/Dover • Adam R Palmiter
$489,000
12 Lilla Lane, Wilmington, VT 05363
3beds
2,003sqft
Single Family Residence
Built in 1987
0.51 Acres Lot
$473,600 Zestimate®
$244/sqft
$-- HOA
What's special
Woodsy contemporary chaletBrick hearthVaulted ceilingsBunk roomEasterly mountain viewsExposed woodworkExposed beams
- 324 days
- 462
- 39
Zillow last checked:
Listing updated:
Listed by:
Adam R Palmiter,
Berkley & Veller Greenwood/Dover Off:802-464-8900
Source: PrimeMLS,MLS#: 5070634
Facts & features
Interior
Bedrooms & bathrooms
- Bedrooms: 3
- Bathrooms: 2
- Full bathrooms: 2
Heating
- Baseboard, Electric
Cooling
- None
Appliances
- Included: Dishwasher, Dryer, Microwave, Refrigerator, Washer, Electric Stove, Electric Water Heater
- Laundry: 1st Floor Laundry
Features
- Cathedral Ceiling(s), Primary BR w/ BA, Natural Light, Natural Woodwork, Vaulted Ceiling(s)
- Flooring: Carpet, Tile, Wood, Vinyl Plank
- Basement: Full,Partially Finished,Walk-Out Access
- Number of fireplaces: 2
- Fireplace features: Wood Burning, 2 Fireplaces, Wood Stove Hook-up
Interior area
- Total structure area: 2,003
- Total interior livable area: 2,003 sqft
- Finished area above ground: 1,223
- Finished area below ground: 780
Property
Parking
- Parking features: Gravel
Features
- Levels: 3
- Stories: 3
- Exterior features: Deck
- Has view: Yes
- View description: Mountain(s)
Lot
- Size: 0.51 Acres
- Features: Trail/Near Trail, Views, Near Snowmobile Trails
Details
- Parcel number: 76224212996
- Zoning description: Residential
Construction
Type & style
- Home type: SingleFamily
- Architectural style: Chalet
- Property subtype: Single Family Residence
Materials
- Wood Frame, Wood Exterior
- Foundation: Concrete
- Roof: Shingle
Condition
- New construction: No
- Year built: 1987
Utilities & green energy
- Electric: Circuit Breakers
- Sewer: Septic Tank
- Utilities for property: Cable Available
Community & HOA
Community
- Subdivision: Chimney Hill
HOA
- Amenities included: Fitness Center, Recreation Room, Basketball Court, Spa/Hot Tub, Tennis Court(s)
- Additional fee info: Fee: $120
Location
- Region: Wilmington
Financial & listing details
- Price per square foot: $244/sqft
- Tax assessed value: $250,900
- Annual tax amount: $5,887
- Date on market: 11/25/2025
Estimated market value
$473,600
$450,000 - $497,000
$2,659/mo
Price history
| Date | Event | Price |
|---|---|---|
| 11/25/2025 | Listed for sale | $489,000$244/sqft |
Source:  PrimeMLS #5070634 Report a problem PrimeMLS #5070634 Report a problem | ||
Public tax history
| Year | Property taxes | Tax assessment |
|---|---|---|
| 2024 | -- | $250,900 +47.2% |
| 2023 | -- | $170,430 |
| 2022 | -- | $170,430 |
| 2021 | -- | $170,430 |
| 2020 | -- | $170,430 -20.7% |
| 2019 | -- | $215,000 |
| 2018 | -- | $215,000 |
| 2017 | -- | $215,000 |
| 2016 | -- | $215,000 +9900% |
| 2015 | -- | $2,150 |
| 2014 | -- | $2,150 -10.4% |
| 2013 | -- | $2,400 |
| 2012 | -- | $2,400 |
| 2011 | -- | $2,400 |
| 2010 | -- | $2,400 |
| 2009 | -- | $2,400 +84.6% |
| 2008 | -- | $1,300 |
| 2007 | -- | $1,300 |
| 2006 | -- | $1,300 |
| 2003 | $2,993 | $1,300 |
Find assessor info on the county website
Monthly payment
Est. payment
Payment breakdown
Explore the cost of this home by adjusting the details. Changes won't be saved.Climate risks
Neighborhood: Chimney Hill
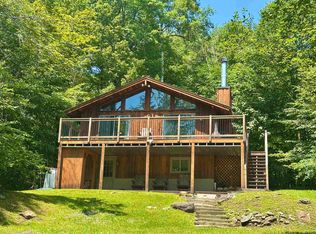
Similar homes
- $520,3423 bd3 ba1.5k sqft34 Rock Split Way, Wilmington, VT 05363Active
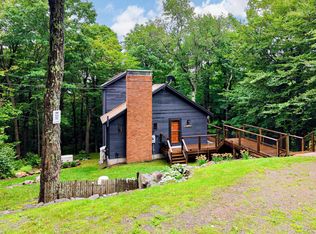 MLS ID #5103126, Megan Quinn. PrimeMLS
 - $534,0004 bd2 ba1.7k sqft7 Lightning Ledge Way, Wilmington, VT 05363Active
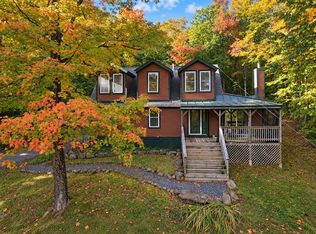 MLS ID #5095908, Betsy Wadsworth. PrimeMLS
 - $575,0003 bd3 ba2k sqft9 Greer Court, Wilmington, VT 05363Active
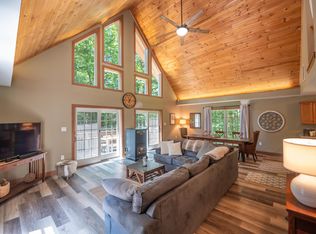 MLS ID #5109551, Adam R Palmiter. PrimeMLS
 - $599,0004 bd3 ba2.3k sqft90 Big Bend Loop, Wilmington, VT 05363Active
 MLS ID #5113132, Adam R Palmiter. PrimeMLS
