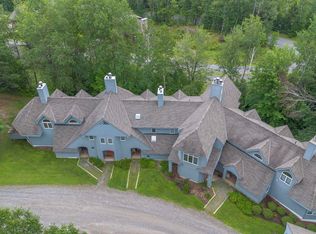
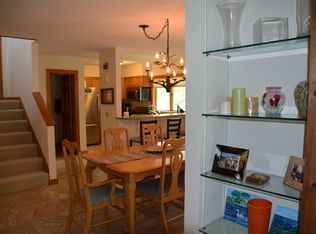
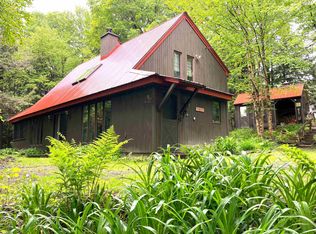
Beautiful condo on the side of Haystack mountain at the beautiful exclusive Hermitage Club Ski Resort. Enjoy sunrise views out your living room windows in this immaculate 2 bedroom, 2.5 bath unit. Walk in from the spacious mudroom entry to a living area with wood burning fireplace, deck overlooking the view, tremendous light and views, kitchen with breakfast bar, updated appliances, and gas stove, spacious dining area, and guest bath. There is large primary bedroom and bath on the main floor with it's own private deck. The lower level is another primary suite with a walkout access, as well as a large finishable rear room that could be ideal for media area, exercise room, or more, easily finishable. The space is a welcome surprise compared to typical ski condos and would be efficient and cost effective for a Hermitage member compared to other on site pricing. At just a 3 mile drive to the Mount Snow ski resort and even nearer the village of Wilmington and Lakes, this is a true four season getaway. Coldbrook water and sewer is $1500/year.
Active
Listed by: Berkley & Veller Greenwood/Dover • Adam R Palmiter
Price cut: $20K (9/3)
$449,000
15 Haymaker Lane #6D, Wilmington, VT 05363
2beds
1,912sqft
Condominium
Built in 1989
-- sqft lot
$-- Zestimate®
$235/sqft
$-- HOA
What's special
Deck overlooking the viewLarge finishable rear roomGuest bathTremendous light and viewsGas stoveSpacious dining areaUpdated appliances
- 155 days
- 133
- 5
Zillow last checked:
Listing updated:
Listed by:
Adam R Palmiter,
Berkley & Veller Greenwood/Dover Off:802-464-8900
Source: PrimeMLS,MLS#: 5088530
Facts & features
Interior
Bedrooms & bathrooms
- Bedrooms: 2
- Bathrooms: 3
- Full bathrooms: 2
- 1/2 bathrooms: 1
Heating
- Propane, Baseboard, Hot Water
Cooling
- None
Appliances
- Included: Dishwasher, Dryer, Refrigerator, Washer, Gas Stove, Water Heater off Boiler
Features
- Dining Area, Primary BR w/ BA, Natural Light, Natural Woodwork
- Flooring: Carpet, Tile
- Has basement: No
- Number of fireplaces: 1
- Fireplace features: Wood Burning, 1 Fireplace
Interior area
- Total structure area: 2,132
- Total interior livable area: 1,912 sqft
- Finished area above ground: 1,399
- Finished area below ground: 513
Property
Parking
- Total spaces: 1
- Parking features: Gravel, Carport
- Garage spaces: 1
- Has carport: Yes
Features
- Levels: Two
- Stories: 2
- Patio & porch: Covered Porch
- Exterior features: Deck
- Has view: Yes
- View description: Mountain(s)
Lot
- Features: Landscaped, Level, Views, Near Skiing, Near Snowmobile Trails
Details
- Zoning description: Residential
Construction
Type & style
- Home type: Condo
- Architectural style: Contemporary
- Property subtype: Condominium
Materials
- Wood Frame, Wood Exterior
- Foundation: Concrete
- Roof: Shingle
Condition
- New construction: No
- Year built: 1989
Utilities & green energy
- Electric: Circuit Breakers
- Sewer: Public Sewer
- Utilities for property: Cable Available
Community & HOA
HOA
- Has HOA: Yes
- Amenities included: Maintenance Structure, Landscaping, Snow Removal, Trash Removal
- Services included: HOA Fee
- Additional fee info: Fee: $520
Location
- Region: Wilmington
Financial & listing details
- Price per square foot: $235/sqft
- Annual tax amount: $7,743
- Date on market: 5/13/2026
Estimated market value
Not available
Estimated sales range
Not available
Not available
Price history
| Date | Event | Price |
|---|---|---|
| 9/3/2026 | Price change | $449,000-4.3%$235/sqft |
Source:  PrimeMLS #5088530 Report a problem PrimeMLS #5088530 Report a problem | ||
| 5/13/2026 | Listed for sale | $469,000$245/sqft |
Source: PrimeMLS #5088530 Report a problem | ||
| 3/16/2026 | Listing removed | $469,000$245/sqft |
Source: PrimeMLS #5051338 Report a problem | ||
| 7/13/2025 | Listed for sale | $469,000$245/sqft |
Source: PrimeMLS #5051338 Report a problem | ||
Public tax history
Tax history is unavailable.
Monthly payment
Est. payment
Payment breakdown
Explore the cost of this home by adjusting the details. Changes won't be saved.Climate risks
Neighborhood: 05363
Similar homes
- $499,0003 bd3 ba1.9k sqftPowderhorn, Wilmington, VT 05363Active
 MLS ID #5100662, Adam R Palmiter. PrimeMLS
 - $425,0003 bd2 ba1.5k sqft49 West Road, Wilmington, VT 05363Active
 MLS ID #5088540, Adam R Palmiter. PrimeMLS
 - $439,0003 bd3 ba1.5k sqft28 Lightning Ledge Way, Wilmington, VT 05363Active
 MLS ID #5073150, Adam R Palmiter. PrimeMLS
 - $439,0003 bd2 ba1.5k sqftChanticleer, Wilmington, VT 05363Active
 MLS ID #5092054, Sigrid Pickering. PrimeMLS
