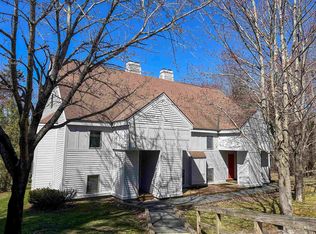
Turnkey and ready for ski season, this fully renovated Vermont retreat offers just under 1,600 square feet with two bedrooms, two baths, and an expansive loft providing flexible additional living and sleeping space. Set along the first hole of Haystack Golf Course, the property enjoys a convenient location within walking distance of the clubhouse, just a few miles from The Hermitage Club and downtown Wilmington, and approximately five miles from Mount Snow. Completely reimagined by HAVN Design + Development, the residence reflects a thoughtful Scandinavian-inspired approach centered on natural materials, clean lines, warm whites, and understated finishes. The redesigned kitchen anchors the home with custom white oak shaker cabinetry, Taj Mahal stone countertops, Bedrosians Cloe White tile, white oak floating shelves, a custom range hood with natural wood detailing, and Bosch appliances. Solid white oak flooring extends through the main living and dining areas, complemented by updated doors and trim, new hardware, carefully selected lighting, and natural wood accents throughout. The living area centers around a wood-burning fireplace, creating a warm and inviting place to gather after a day on the mountain. Both bathrooms have been completely renovated with Montauk Black natural slate flooring, floating vanities, new tile, fixtures, and lighting. The primary bath offers a spa-like retreat with a generous walk-in shower and freestanding soaking tub. Upstairs, the oversized loft adds exceptional versatility beyond the two bedrooms, with ample room for additional sleeping accommodations, a home office, media area, or lounge. New carpeting in the bedrooms and loft adds warmth and comfort, while the combination of white oak, natural stone, matte black accents, and muted organic tones gives the home a cohesive, refined feel.
Active
Listed by: Four Seasons Sotheby's Int'l Realty • Betsy Wadsworth • 802-464-1200
$539,000
5 First Lane #4, Wilmington, VT 05363
3beds
1,584sqft
Condominium, Townhouse
Built in 1988
4,356 Square Feet Lot
$525,300 Zestimate®
$340/sqft
$-- HOA
What's special
- 13 days
- 384
- 19
Zillow last checked:
Listing updated:
Listed by:
Betsy Wadsworth,
Four Seasons Sotheby's Int'l Realty 802-464-1200
Source: PrimeMLS,MLS#: 5113279
Facts & features
Interior
Bedrooms & bathrooms
- Bedrooms: 3
- Bathrooms: 2
- Full bathrooms: 2
Heating
- Propane, Baseboard, Hot Water
Cooling
- None
Appliances
- Included: Dishwasher, Disposal, Dryer, Range Hood, Microwave, Gas Range, Refrigerator, Washer
- Laundry: 1st Floor Laundry
Features
- Bar, Dining Area, Kitchen/Dining, Primary BR w/ BA, Natural Woodwork
- Flooring: Carpet, Hardwood, Slate/Stone
- Windows: Window Treatments
- Has basement: No
- Number of fireplaces: 1
- Fireplace features: Wood Burning, 1 Fireplace
Interior area
- Total structure area: 1,584
- Total interior livable area: 1,584 sqft
- Finished area above ground: 1,584
- Finished area below ground: 0
Video & virtual tour
Property
Parking
- Parking features: Gravel
Features
- Levels: Two
- Stories: 2
- Patio & porch: Covered Porch
- Exterior features: Deck
- Has view: Yes
- View description: Mountain(s)
- Frontage length: Road frontage: 150
Lot
- Size: 4,356 Square Feet
- Features: Country Setting, Landscaped, Ski Area, Trail/Near Trail, Walking Trails, Abuts Golf Course
Details
- Parcel number: 76224211926
- Zoning description: Residential
- Special conditions: Standard
Construction
Type & style
- Home type: Townhouse
- Architectural style: Contemporary
- Property subtype: Condominium, Townhouse
Materials
- Wood Frame, Wood Exterior
- Foundation: Concrete
- Roof: Other Shingle
Condition
- New construction: No
- Year built: 1988
Utilities & green energy
- Electric: Circuit Breakers
- Sewer: Public Sewer
- Utilities for property: Cable
Community & HOA
HOA
- Amenities included: Maintenance Structure, Master Insurance, Snow Removal, Trash Removal
- Additional fee info: Fee: $405
Location
- Region: Wilmington
Financial & listing details
- Price per square foot: $340/sqft
- Tax assessed value: $291,280
- Annual tax amount: $6,008
- Date on market: 10/7/2026
- Road surface type: Gravel
Estimated market value
$525,300
$499,000 - $552,000
$2,199/mo
Price history
| Date | Event | Price |
|---|---|---|
| 10/9/2026 | Listed for sale | $539,000+65.6%$340/sqft |
Source:  PrimeMLS #5113279 Report a problem | ||
| 7/26/2024 | Sold | $325,500-6.7%$205/sqft |
Source: PrimeMLS #4991914 Report a problem | ||
| 4/18/2024 | Listed for sale | $349,000+114.8%$220/sqft |
Source: PrimeMLS #4991914 Report a problem | ||
| 10/11/2016 | Sold | $162,500-18.8%$103/sqft |
Source: Public Record Report a problem | ||
| 9/8/2008 | Sold | $200,000+42.9%$126/sqft |
Source: Public Record Report a problem | ||
| 11/7/2001 | Sold | $140,000+16.7%$88/sqft |
Source: Public Record Report a problem | ||
| 5/2/2001 | Sold | $120,000-2.4%$76/sqft |
Source: Public Record Report a problem | ||
| 11/1/2000 | Sold | $122,900$78/sqft |
Source: Public Record Report a problem | ||
Public tax history
| Year | Property taxes | Tax assessment |
|---|---|---|
| 2024 | -- | $291,280 +70% |
| 2023 | -- | $171,370 |
| 2022 | -- | $171,370 |
| 2021 | -- | $171,370 |
| 2020 | -- | $171,370 +2% |
| 2019 | -- | $168,000 |
| 2018 | -- | $168,000 |
| 2017 | -- | $168,000 |
| 2016 | -- | $168,000 +9900% |
| 2015 | -- | $1,680 |
| 2014 | -- | $1,680 |
| 2013 | -- | $1,680 |
| 2012 | -- | $1,680 -20% |
| 2011 | -- | $2,100 |
| 2010 | -- | $2,100 +72.8% |
| 2003 | $2,797 | $1,215 |
Find assessor info on the county website
Monthly payment
Est. payment
Payment breakdown
Explore the cost of this home by adjusting the details. Changes won't be saved.Climate risks
Neighborhood: 05363
Nearby schools
Schools provided by the listing agent
- Elementary: Deerfield Valley Elem. Sch
- Middle: Twin Valley Middle School
- High: Twin Valley High School
Source: PrimeMLS. This data may not be complete. We recommend contacting the local school district to confirm school assignments for this home.


Similar homes
- $539,0003 bd2 ba1.6k sqft3 Valley View, Wilmington, VT 05363Active
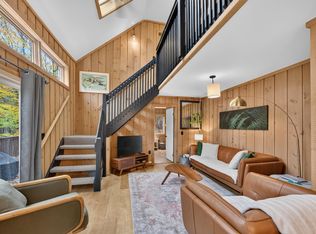 MLS ID #5114823, Adam R Palmiter. PrimeMLS
- $475,0003 bd4 ba1.7k sqft37 First Lane #22, Wilmington, VT 05363Active
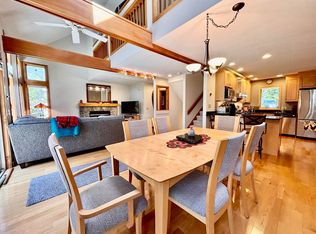 MLS ID #5109975, Donald Koelsch. PrimeMLS
- $520,3423 bd3 ba1.5k sqft34 Rock Split Way, Wilmington, VT 05363Active
 MLS ID #5103126, Megan Quinn. PrimeMLS
- $534,0004 bd2 ba1.7k sqft7 Lightning Ledge Way, Wilmington, VT 05363Active
 MLS ID #5095908, Betsy Wadsworth. PrimeMLS
