This is IT! Section B double Lot at the end of the Road! Renovated inside and out. expanded chalet style home features 3 bedrooms and two baths, a primary suite with a private covered porch with dedicated gas firepit and a bonus room awaiting your vision, landscaped grounds, woodstove-heated attached double garage with automatic doors, front deck with pergola, 2 year-old maintenance-free exterior with solar lighting and a dedicated gas line for the grill on the rear deck, custom stonework, skylights with sensors for rain that close automatically, kitchen redone 7 years ago with custom woodwork and granite countertops, roof is 4 years old, Renai tankless hot water heater, hardwood flooring installed 6 years ago, propane fireplace in the living room addition and a wood stove by the kitchen sitting area, electric baseboard, makes 3 heat sources, and includes some furnishings. Enjoy all the amenities the Chimney Hill Resort offers including year-round swimming, indoor and seasonal outdoor heated pools, new community sized hot tub, arcade, fitness room, playroom, lounge, kitchen, community room, grills, and playground at the members-only clubhouse, plus tennis, seasonal ice skating and pickleball, basketball, extensive trails, fishing pond and more!
Active
Listed by: Chimney Hill Realty • Sigrid Pickering
$695,000
48 High Top Road #B130, Wilmington, VT 05363
3beds
1,885sqft
Single Family Residence
Built in 1981
0.62 Acres Lot
$-- Zestimate®
$369/sqft
$-- HOA
What's special
Custom stoneworkFront deck with pergolaLandscaped groundsDedicated gas firepit
- 49 minutes
- 50
- 3
Zillow last checked:
Listing updated:
Listed by:
Sigrid Pickering,
Chimney Hill Realty 802-464-3239
Source: PrimeMLS,MLS#: 5109817
Facts & features
Interior
Bedrooms & bathrooms
- Bedrooms: 3
- Bathrooms: 2
- Full bathrooms: 2
Heating
- Baseboard, Electric, Wood Stove, Gas Fireplace
Cooling
- None
Appliances
- Included: Dishwasher, Dryer, Microwave, Refrigerator, Washer, Gas Stove, Tankless Water Heater, Warming Drawer
- Laundry: 1st Floor Laundry
Features
- Ceiling Fan(s), Dining Area, Kitchen/Living, Living/Dining, Primary BR w/ BA, Natural Light, Vaulted Ceiling(s), Smart Thermostat
- Flooring: Carpet, Tile, Wood
- Windows: Blinds, Drapes, Skylight(s), Window Treatments, Screens, Low Emissivity Windows
- Basement: Crawl Space,Interior Entry
- Number of fireplaces: 1
- Fireplace features: Gas, 1 Fireplace
Interior area
- Total structure area: 2,485
- Total interior livable area: 1,885 sqft
- Finished area above ground: 1,885
- Finished area below ground: 0
Property
Parking
- Total spaces: 2
- Parking features: Gravel, Auto Open, Driveway, Attached
- Garage spaces: 2
- Has uncovered spaces: Yes
Features
- Levels: Two
- Stories: 2
- Patio & porch: Covered Porch
- Exterior features: Natural Shade, Shed
- Waterfront features: Beach Access
- Body of water: Raponda Lake
- Frontage length: Road frontage: 75
Lot
- Size: 0.62 Acres
- Features: Country Setting, Deed Restricted, Open Lot, Ski Area, Sloped, Subdivided, Near Golf Course, Near Shopping, Near Skiing, Near Snowmobile Trails
Details
- Zoning description: R1
- Special conditions: Standard
Construction
Type & style
- Home type: SingleFamily
- Architectural style: Chalet
- Property subtype: Single Family Residence
Materials
- Composition Exterior
- Foundation: Concrete
- Roof: Architectural Shingle
Condition
- New construction: No
- Year built: 1981
Utilities & green energy
- Electric: Circuit Breakers
- Sewer: On-Site Septic Exists
- Utilities for property: Cable Available, Propane, T1 Available, Fiber Optic Internt Avail
Community & HOA
Community
- Security: Carbon Monoxide Detector(s), Smoke Detector(s)
- Subdivision: Chimney Hill
HOA
- Amenities included: Fitness Center, Playground, Recreation Room, Basketball Court, Common Acreage, Spa/Hot Tub, Tennis Court(s)
- Services included: Recreation, Water
- Additional fee info: Fee: $1600
Location
- Region: Wilmington
Financial & listing details
- Price per square foot: $369/sqft
- Tax assessed value: $361,850
- Annual tax amount: $7,108
- Date on market: 9/15/2026
- Listing terms: 1031 Exchange,Cash,Conventional,Home Equity
- Road surface type: Dirt, Unpaved
Estimated market value
Not available
Estimated sales range
Not available
Not available
Price history
| Date | Event | Price |
|---|---|---|
| 9/15/2026 | Listed for sale | $695,000$369/sqft |
Source:  PrimeMLS #5109817 Report a problem PrimeMLS #5109817 Report a problem | ||
Public tax history
Tax history is unavailable.
Monthly payment
Est. payment
Payment breakdown
Explore the cost of this home by adjusting the details. Changes won't be saved.Climate risks
Neighborhood: Chimney Hill
Nearby schools
Schools provided by the listing agent
- High: Twin Valley High School
- District: Wilmington School District
Source: PrimeMLS. This data may not be complete. We recommend contacting the local school district to confirm school assignments for this home.
Similar homes
- $575,0003 bd3 ba2k sqft9 Greer Court, Wilmington, VT 05363Active
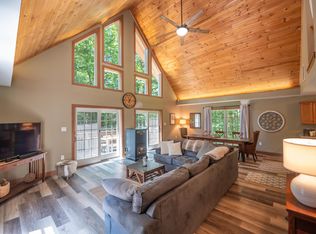 MLS ID #5109551, Adam R Palmiter. PrimeMLS
 - $489,0003 bd2 ba1.6k sqft44 High Top Road, Wilmington, VT 05363Active
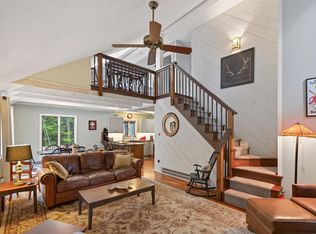 MLS ID #5109032, Adam R Palmiter. PrimeMLS
 - $535,0003 bd3 ba2.3k sqft14 High Top Road #B124, Wilmington, VT 05363Active
 MLS ID #5086258, Sigrid Pickering. PrimeMLS
 - $534,0004 bd2 ba1.7k sqft7 Lightning Ledge Way, Wilmington, VT 05363Active
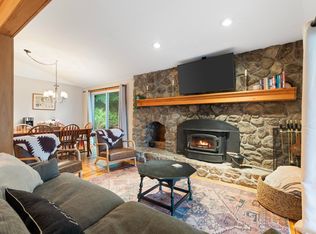 MLS ID #5095908, Betsy Wadsworth. PrimeMLS
