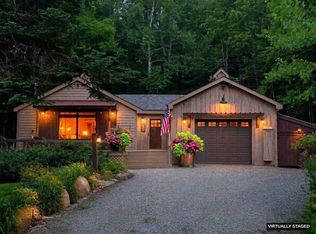
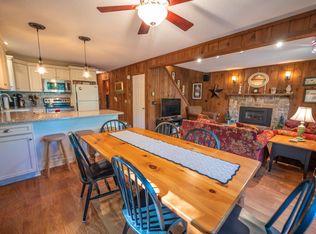
Tucked away in a quiet corner of Chimney Hill is this gem! This 3 bedroom, 2 bath house in Section C has it all! It features a classic mudroom entry, a brick interior walkway, and an open-concept living, dining, and kitchen area with French doors leading to a screened outdoor living room and a picnic porch out back, which includes a firepit for cozy conversation on chilly evenings. More thoughtful touches include a dedicated propane grill, so you don't have to fuss with tank replacements, custom woodwork and built-in closets, vaulted bedroom ceilings with dramatic woodwork, double lot for added privacy, shed, and an outdoor shower! A metal roof, new furnace, new flooring, wood stove and flue, new appliances, shed, wood storage, and includes most furnishings are included. Enjoy all the amenities Chimney Hill offers on its 1,200-Acre Campus, with 550-Acres owned in common by the members. Amenities feature the exclusive Clubhouse with indoor and outdoor heated pools, a hot tub, fitness center, arcade, small toddler playroom, après ski lounge, community room, fully equipped kitchen, outdoor BBQ area, playground, pickleball, tennis, basketball, seasonal ice skating, multi-trail system, snow shoeing, cross country skiing, hiking and biking. Plus, Southern Vermont offers nearby opportunities for canoe, kayak, sailing, pontoon, and other boating, paddle boarding, golf, fishing, shopping, world-class skiing and shredding, fine dining, flea markets, unique shopping experiences, music, festivals, and so much more!
Active
Listed by: Chimney Hill Realty • Sigrid Pickering
$455,000
2 Woodlot Lane #C-215, Wilmington, VT 05363
3beds
1,550sqft
Single Family Residence
Built in 1984
0.95 Acres Lot
$432,200 Zestimate®
$294/sqft
$-- HOA
What's special
Brick interior walkwayNew furnaceOutdoor showerWood storageWood stove and flueNew flooringNew appliances
- 81 days |
- 482 |
- 24 |
Zillow last checked:
Listing updated:
Listed by:
Sigrid Pickering,
Chimney Hill Realty 802-464-3239
Source: PrimeMLS,MLS#: 5092054
Facts & features
Interior
Bedrooms & bathrooms
- Bedrooms: 3
- Bathrooms: 2
- Full bathrooms: 2
Heating
- Forced Air, Wood Stove
Cooling
- None
Appliances
- Included: Dishwasher, Dryer, Microwave, Refrigerator, Gas Stove, Water Heater
- Laundry: 1st Floor Laundry
Features
- Dining Area, Kitchen/Dining, Kitchen/Living, Living/Dining, Natural Light, Natural Woodwork, Vaulted Ceiling(s), Smart Thermostat
- Flooring: Brick, Carpet, Manufactured, Softwood
- Windows: Drapes, Skylight(s), Screens
- Basement: Crawl Space,Interior Entry
- Furnished: Yes
Interior area
- Total structure area: 2,150
- Total interior livable area: 1,550 sqft
- Finished area above ground: 1,550
- Finished area below ground: 0
Property
Parking
- Parking features: Gravel, Driveway
- Has uncovered spaces: Yes
Features
- Levels: Two
- Stories: 2
- Patio & porch: Covered Porch, Enclosed Porch, Screened Porch
- Exterior features: Natural Shade, Other - See Remarks, Shed
- Waterfront features: Beach Access
- Body of water: Raponda Lake
- Frontage length: Road frontage: 75
Lot
- Size: 0.95 Acres
- Features: Country Setting, Deed Restricted, Interior Lot, Open Lot, Ski Area, Subdivided, Wooded, Near Golf Course, Near Skiing, Near Snowmobile Trails
Details
- Zoning description: R1
Construction
Type & style
- Home type: SingleFamily
- Architectural style: Chalet
- Property subtype: Single Family Residence
Materials
- Wood Siding
- Foundation: Concrete
- Roof: Metal
Condition
- New construction: No
- Year built: 1984
Utilities & green energy
- Electric: Circuit Breakers
- Sewer: On-Site Septic Exists
- Utilities for property: Cable Available, Propane, T1 Available, Fiber Optic Internt Avail
Community & HOA
Community
- Security: Carbon Monoxide Detector(s), Smoke Detector(s)
- Subdivision: Chimney Hill
HOA
- Amenities included: Fitness Center, Playground, Recreation Room, Basketball Court, Common Acreage, Spa/Hot Tub, Tennis Court(s)
- Services included: Recreation, Water
- Additional fee info: Fee: $1700
Location
- Region: Wilmington
Financial & listing details
- Price per square foot: $294/sqft
- Tax assessed value: $243,370
- Annual tax amount: $4,599
- Date on market: 6/1/2026
- Listing terms: 1031 Exchange,Cash,Conventional,Home Equity
- Exclusions: Coffee table in living room, decor, paintings, TV in bunk room, some of the kitchen equipment (not appliances), personal items.
- Road surface type: Dirt, Unpaved
Estimated market value
$432,200
$411,000 - $454,000
$2,382/mo
Price history
| Date | Event | Price |
|---|---|---|
| 6/1/2026 | Listed for sale | $455,000$294/sqft |
Source:  PrimeMLS #5092054 Report a problem PrimeMLS #5092054 Report a problem | ||
Public tax history
Tax history is unavailable.
Monthly payment
Est. payment
Payment breakdown
Explore the cost of this home by adjusting the details. Changes won't be saved.Climate risks
Neighborhood: Chimney Hill
Getting around
0 / 100
Car-DependentNearby schools
GreatSchools rating
- 5/10Deerfield Valley Elementary SchoolGrades: PK-5Distance: 1.4 mi
- 5/10Twin Valley Middle High SchoolGrades: 6-12Distance: 7 mi
Schools provided by the listing agent
- District: Wilmington School District
Source: PrimeMLS. This data may not be complete. We recommend contacting the local school district to confirm school assignments for this home.
- $466,7003 bd2 ba1.7k sqft2 Wood Lot Lane, Wilmington, VT 05363Off Market
- $350,400-- bd-- ba-- sqft126 E Brook Xing, Wilmington, VT 05363Off Market
- $144,400-- bd-- ba-- sqft126 E Brook Xing, Wilmington, VT 05363Off Market
- $479,7003 bd3 ba1.8k sqft5 Wood Lot Lane, Wilmington, VT 05363Off Market
- $492,6003 bd3 ba1.9k sqft5 Woodlot Ln, Wilmington, VT 05363Off Market
- $297,600-- bd-- ba-- sqft124 E Brook Xing, Wilmington, VT 05363Off Market
- $410,400-- bd-- ba-- sqft10 Woodlot Ln, Wilmington, VT 05363Off Market
- $377,200-- bd-- ba-- sqft120 E Brook Xing, Wilmington, VT 05363Off Market
A local agent can set up tours, give advice and negotiate with sellers.
Similar homes
- $479,9993 bd2 ba1.4k sqft7 High Top Road #B-117, Wilmington, VT 05363Active
 MLS ID #5100963, Sigrid Pickering. PrimeMLS
 - $399,0003 bd2 ba1.1k sqft60 East Brook Crossing, Wilmington, VT 05363Active
 MLS ID #5095784, Erica Reynolds. PrimeMLS
 - $425,0003 bd2 ba1.5k sqft49 West Road, Wilmington, VT 05363Active
 MLS ID #5088540, Adam R Palmiter. PrimeMLS
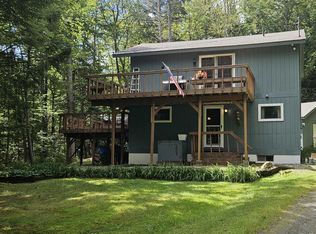
 - $435,0004 bd2 ba1.3k sqft27 Country Court, Wilmington, VT 05363Active
 MLS ID #5058910, Janet Boyd. PrimeMLS
 - $460,0003 bd2 ba1.9k sqft216 Ghastly Job Way, Wilmington, VT 05363ActiveMLS ID #5096572, Monique B White. PrimeMLS
- $465,9003 bd3 ba1.5k sqft28 Lightning Ledge Way, Wilmington, VT 05363ActiveMLS ID #5073150, Adam R Palmiter. PrimeMLS
- $520,3423 bd3 ba1.5k sqft34 Rock Split Way, Wilmington, VT 05363ActiveMLS ID #5103126, Megan Quinn. PrimeMLS
- $489,0003 bd2 ba2k sqft12 Lilla Lane, Wilmington, VT 05363ActiveMLS ID #5070634, Adam R Palmiter. PrimeMLS
- $354,9003 bd2 ba1.5k sqft21 Big Bend Loop, Wilmington, VT 05363ActiveMLS ID #5102964, Kelsey Malloy. PrimeMLS
- $549,0004 bd2 ba1.7k sqft7 Lightning Ledge Way, Wilmington, VT 05363ActiveMLS ID #5095908, Betsy Wadsworth. PrimeMLS
- $349,0003 bd2 ba1.2k sqft1 Frog Hollow, Wilmington, VT 05363ActiveMLS ID #5073620, Richard Caplan. PrimeMLS
- $399,0002 bd1 ba1k sqft456 Route 100, Wilmington, VT 05363ActiveMLS ID #5098092, Patrice Schneider. PrimeMLS
- $419,0003 bd2 ba1.6k sqft13 Mill Road, Dover, VT 05356ActiveMLS ID #5098211, Jacki J Murano. PrimeMLS
- $499,0003 bd3 ba1.9k sqftPowderhorn, Wilmington, VT 05363ActiveMLS ID #5100662, Adam R Palmiter. PrimeMLS
- $450,0004 bd4 ba1.8k sqftSpyglass, Wilmington, VT 05363ActiveMLS ID #5047969, Adam R Palmiter. PrimeMLS
- $459,0001 bd3 ba2k sqft33 West Main Street, Wilmington, VT 05363ActiveMLS ID #5075127, Adam R Palmiter. PrimeMLS
- $450,0003 bd2 ba1.9k sqft24 Antler Loop, Dover, VT 05356ActiveMLS ID #5025379, Jennifer Densmore. PrimeMLS
- $539,0004 bd2 ba1.4k sqft67 Heritage Drive, Dover, VT 05356ActiveMLS ID #5104388, Adam R Palmiter. PrimeMLS
- $275,0003 bd2 ba1.9k sqft5 Camelot Drive, Wilmington, VT 05363ActiveMLS ID #5098068, Chad Lackey. PrimeMLS
- $469,0002 bd3 ba1.9k sqftPowderhorn, Wilmington, VT 05363ActiveMLS ID #5088530, Adam R Palmiter. PrimeMLS
